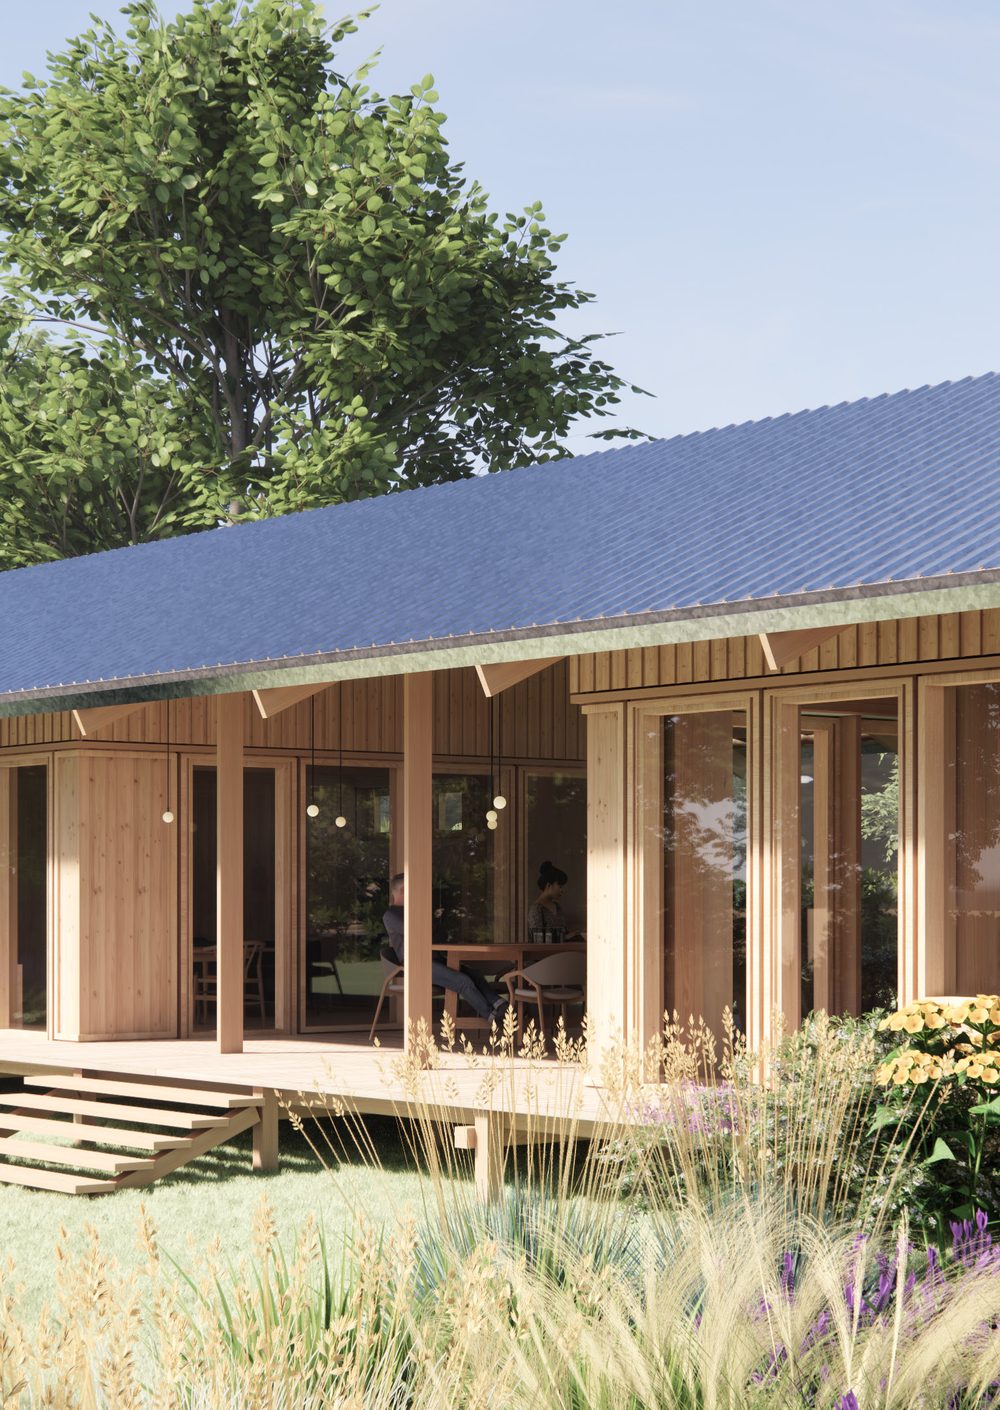
Cabins and units for tourism
A 22.8 m² modular cabin with a full drawing set and specification; a cabin series 3×4…4×6 with four roof types; units up to 68 m² on the 2400 grid.
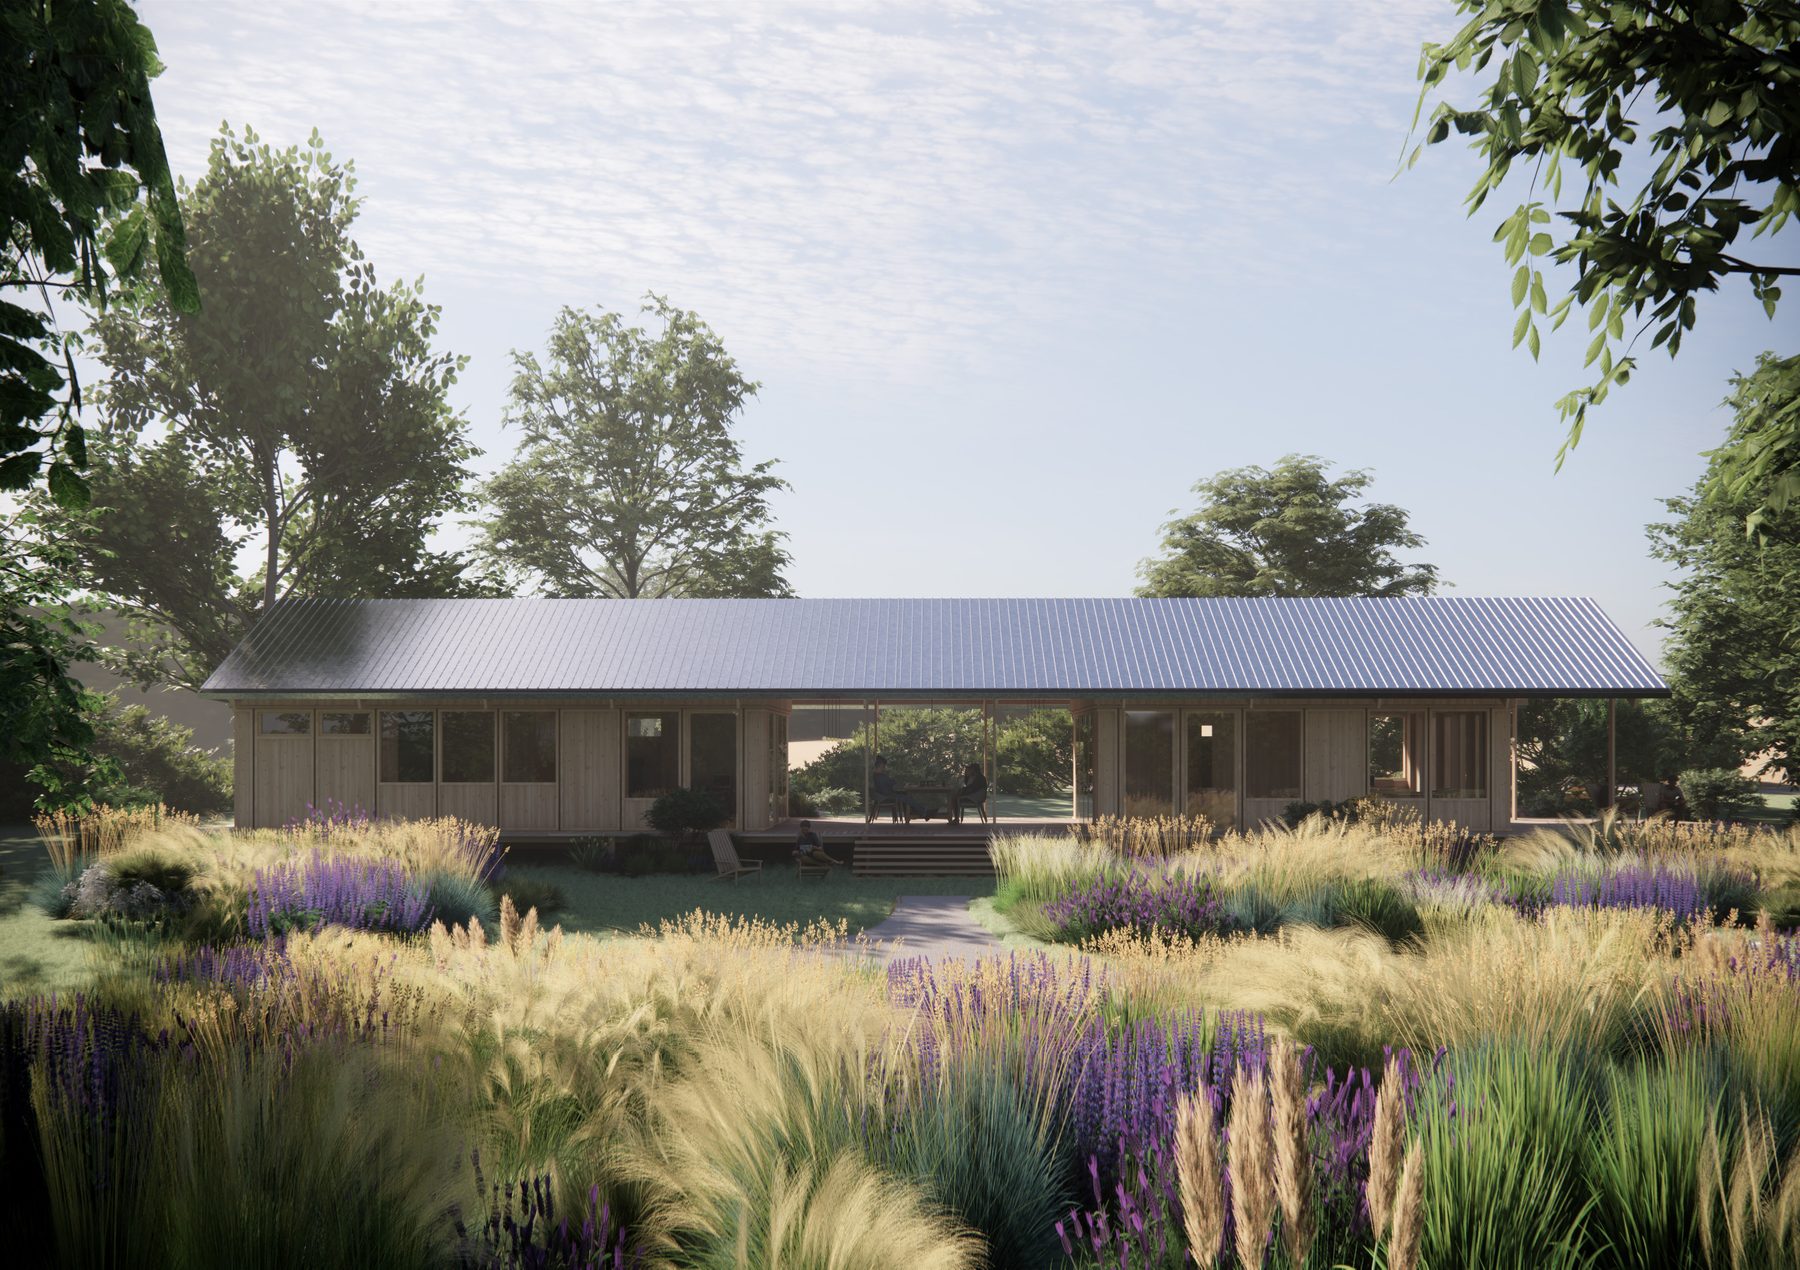
We built the technology, the project library and the knowledge base on our own production. Now we connect partners — factories, designers, crews, developers, investors — to the realisation of houses and settlements through one information platform.
Visualisation
The platform connects those who can with those who need. Pick your entry.
CLT, glulam, frame, windows, facades, CNC. Receive orders against a frozen specification.
How a factory connects → Design & constructionArchitect, engineer, crew, supervisor: your move in the chain, proof, acceptance, payment.
How the chain works → DevelopmentA settlement of standard houses with control points and payments on accepted results.
The demo case in Denmark → ClientA catalogue of ready solutions: houses, cabins, modules — turn key, as a kit or under license.
See the projects →Behind the platform stands the archive of the Austrian school of timber house-building, 1994–2015, and our own production in Latvia since 2017. For every object we know what was designed, what was produced, what went wrong and what it taught.
houses confirmed by archive documents 1994–2015: from micro-cabins to schools, hotels and estates. Estimated over 2,000 including years without data.
projects in the Latvian registry 2017–2026: 160+ produced, over 700 worked out and calculated, 355 price requests, actual cost by production stage.
production loops of a working factory: timber processing · glulam and CLT gluing · CNC · packing and logistics · assembly · turn-key finishing.
A library of details and standard houses: the 2026 catalogue — 15 models on show, 38 in the library; types and assemblies with parameters, author and version.
IPPA 11 calculation rules v1.1, actual cost per object, labour norms for six delivery types. The price is counted from the model, not by hand.
Every defect becomes a lesson and a new version of a library element. That is the difference between an archive and a knowledge base.
One material system for a cabin, a house and a 3–5 storey residential building. A 1200 / 2400 mm grid, numbered parts, assembly by a small crew.
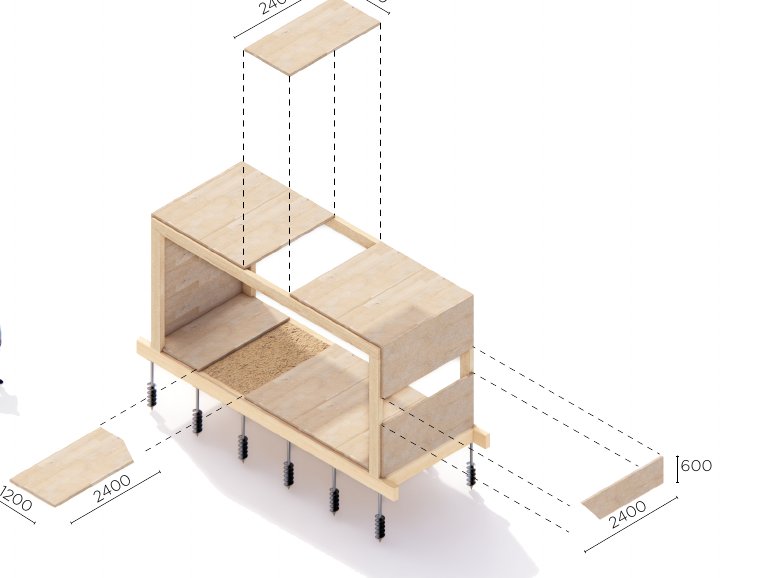
Glulam carries the loads, a thin CLT board provides diaphragm stiffness. Elements follow the grid, a 2400 × 6000 panel is cut with almost no waste, and a board weighs little enough to be lifted by two people.
Status of the CLT Light 60 assembly: concept — Eurocode 5 calculations and the European assessment (ETA) are in progress.
A timber frame with wood-fibre and cellulose insulation, factory-made, numbered. Rule E1 is blocking: an estimate with a banned material does not pass the check.
Embodied carbon and energy are calculated per object under EN 15978 — as mandatory fields, not as a slogan.
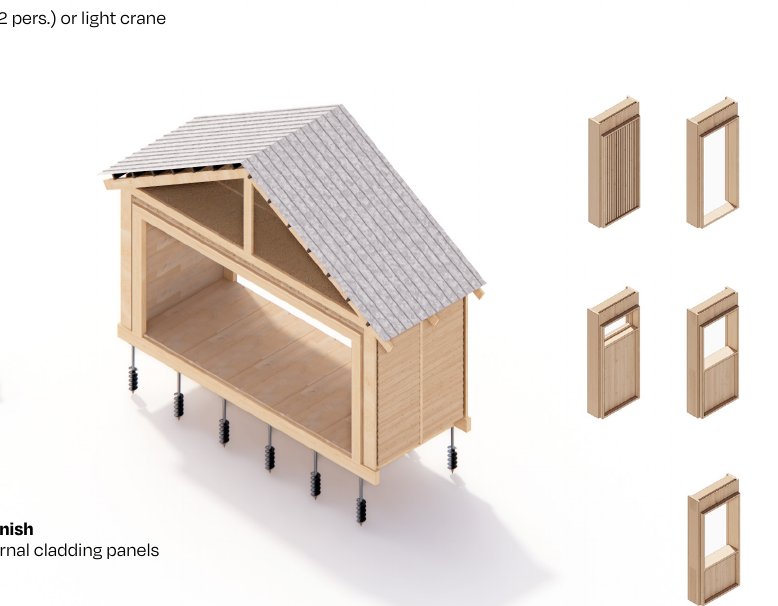
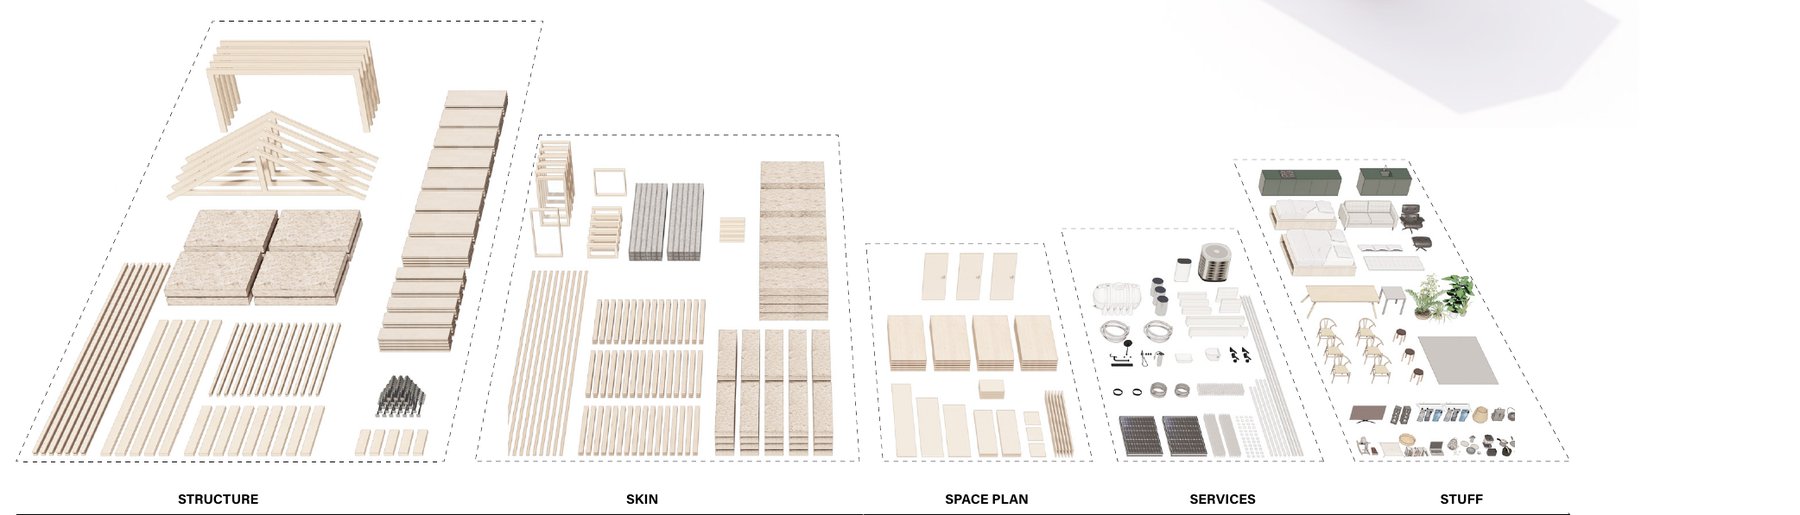
Kit of Parts: the house arrives as numbered components. Visualisation.
The technology was moved from Austria to Latvia together with the rights. On our own production we ran the tests, collected cost by production stage and built the knowledge base. That stage is complete: now we connect partners in production and in the other centers to realisation.
Delivery model: CLT and GLT gluing in one place, CNC cutting at partners with suitable machines. A factory connects with a passport — equipment, tolerances, quality control, DoP/CE documents — and receives orders against a frozen specification.
Machines, thicknesses, glue, press, tolerances, QC, certificates.
A frozen design version, BTL/Cadwork, a production window of ±3 days.
QC, DoP/CE, packing in assembly order — payment after the kit is accepted.
Cabins for tourism, houses for a family and 3–5 storey residential buildings. Every project carries an honest status: ready, concept or archive.
A 22.8 m² modular cabin with a full drawing set and specification; a cabin series 3×4…4×6 with four roof types; units up to 68 m² on the 2400 grid.
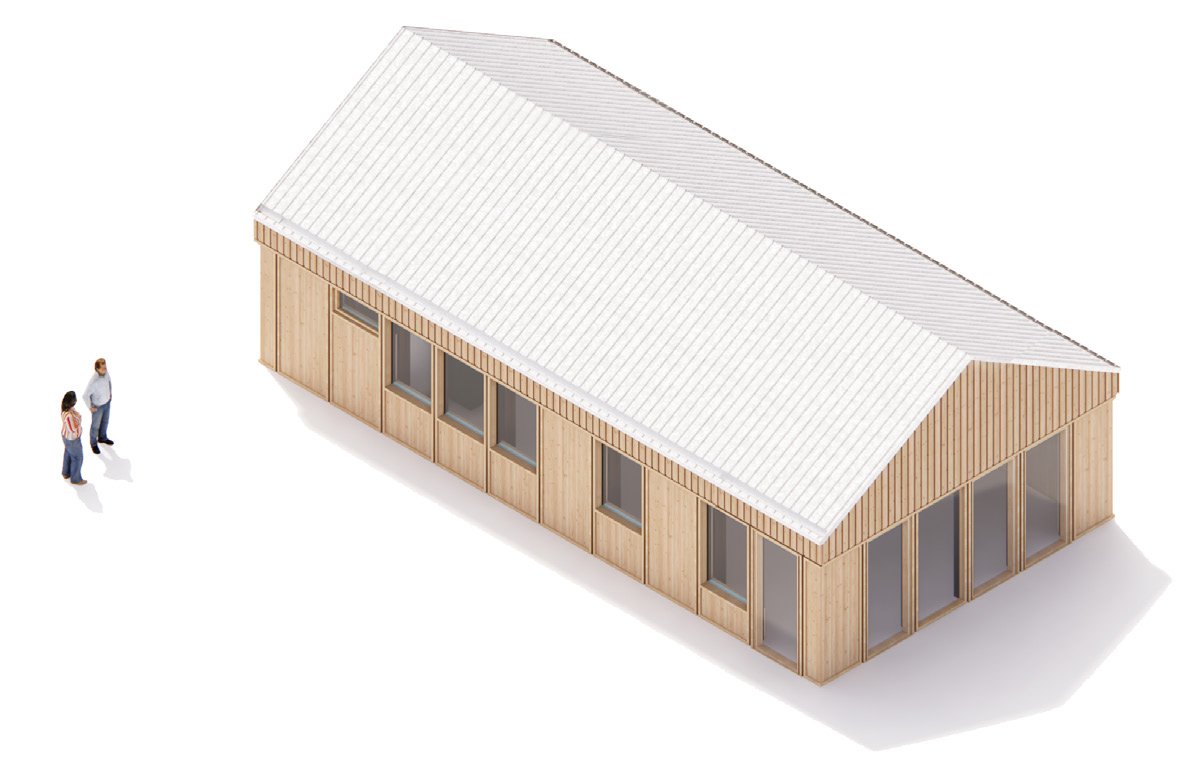
Three types on one grid; the 120 m² house is built in two phases and grows with the family. A library of modular series — 40 models in reserve for recalculation.
The same system at the scale of a block: spans, fire resistance, acoustics and the stair-and-lift core are validated openly. Looking for the first developer.
The catalogue of ready solutions with prices and delivery scope is a separate site (in preparation). Images are visualisations.
The first settlement to pass through the platform in full: one site chain and twenty house chains. A 7.2 × 7.2 m module on the 1200 grid, two house types and a common house.
houses: 12 of type 1, 7 of type 2, one common house
control points from plot to commissioning; the key gate is the building permit
locks — rules written as data: title, economics, library, freeze, payment…
kg CO₂/m²/year — the BR18 limit from 2027; carbon is counted at every move
The product is described, 30 scenarios and 11 roles are laid out by center, a materials estimate of ±25 %, the “7.2 × 7.2 constructor” library v0, a nine-phase plan.
The local development plan needs agreement with the municipality: the exemption path takes about a year to the first house, a new plan up to two years. The legal package with the Danish partner is in progress.
A single module does not pay — economics appear from two modules and in a series. BR18 data must be supplied by the contractor, so proof of execution becomes a compliance tool.
Project partners are named after agreements are signed. Statuses and figures as of 01.10.2026.
The platform is an operator, not a builder. It does not run the construction and takes no construction margin: it connects participants, holds one model of the house and checks that every move is confirmed by a person before money flows.
Entry to the platform is through a role and declared assets: what you can do and how it is proven.
A move in the chain of a house with a price and a deadline, opened only after the previous one.
A photo, a checklist, a document, a model — the artefact without which there is no transition.
A person accepts: supervisor, chief engineer, QC, client. Quality and acceptance are never the same person.
Money follows the confirmed result through a licensed provider, not through the platform.
A verified result returns to the library as a version — and the author receives a royalty for reuse.
Who am I · What do I have · Where am I needed · What to do today. Opens on a phone, no implementation consultant.
Each role has its own assistant: estimator, designer, buyer, lawyer. It sees only its own scope, prepares, checks, warns. A person decides.
A six-table core, 40 scenarios, 13 AI-agent packages, a pilot object in Latvia in progress. The first-loop application is in development.
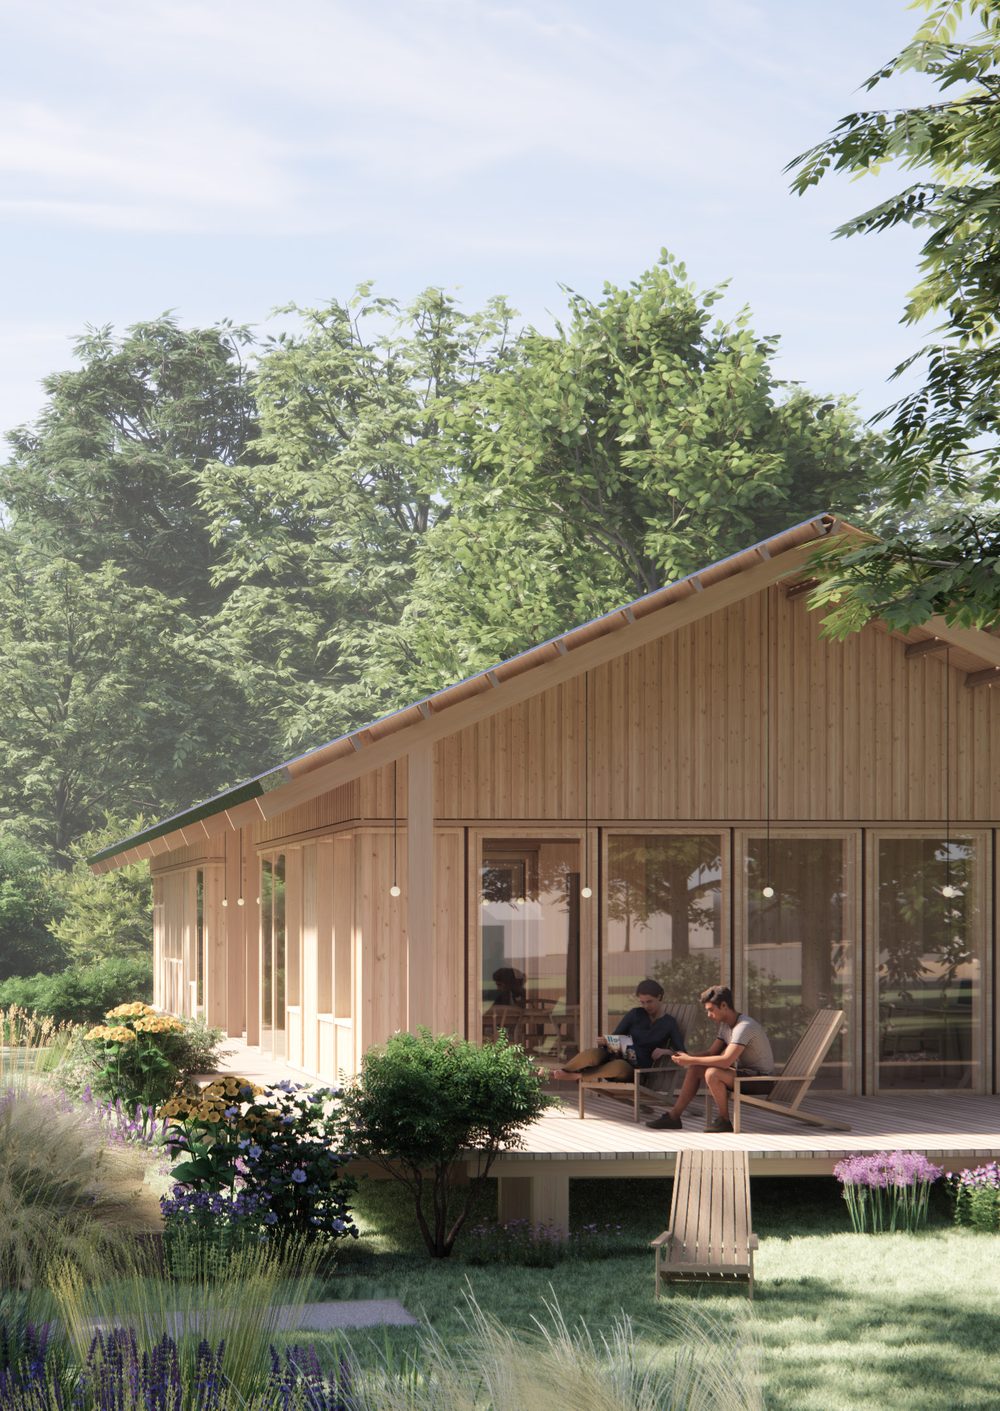
An eco-settlement means shared spaces, its own energy and water, a garden, rental and sharing, neighbourhood rules. The platform's “Community” center runs residents, guests, reputation and events; the “Service” center — rental, maintenance and warranty after handover.
The next loop is IPPA Eco Life: the healthy home, energy, materials, tourism, food, water — eco-living specialists around the house. In preparation.
A physicist and physician by education — the faculty of medical physics and bioengineering. Since 2001 in timber house-building and wood protection against decay; development and realisation of ecological house-building, own production in Latvia, the transfer of the Austrian technology and archive. Author of the eleven-center system.
Team and partner names are published with their consent.
Rules, roles, locks, the rhythm of decisions.
Tourism · houses · apartments.
On every object, on the contractor's side.
Open roles — for partners.
Factories, designers, crews, suppliers, developers, investors, municipalities, universities. Tell us who you are and what you are ready to do — we answer with a first step, not a brochure.
Profile in the catalogue, partner mark, priority requests.
Products in the type library, the working group of your field.
Partner council, demo house and first party, status for good.
No category exclusivity is sold. The benefits are refined as we launch.