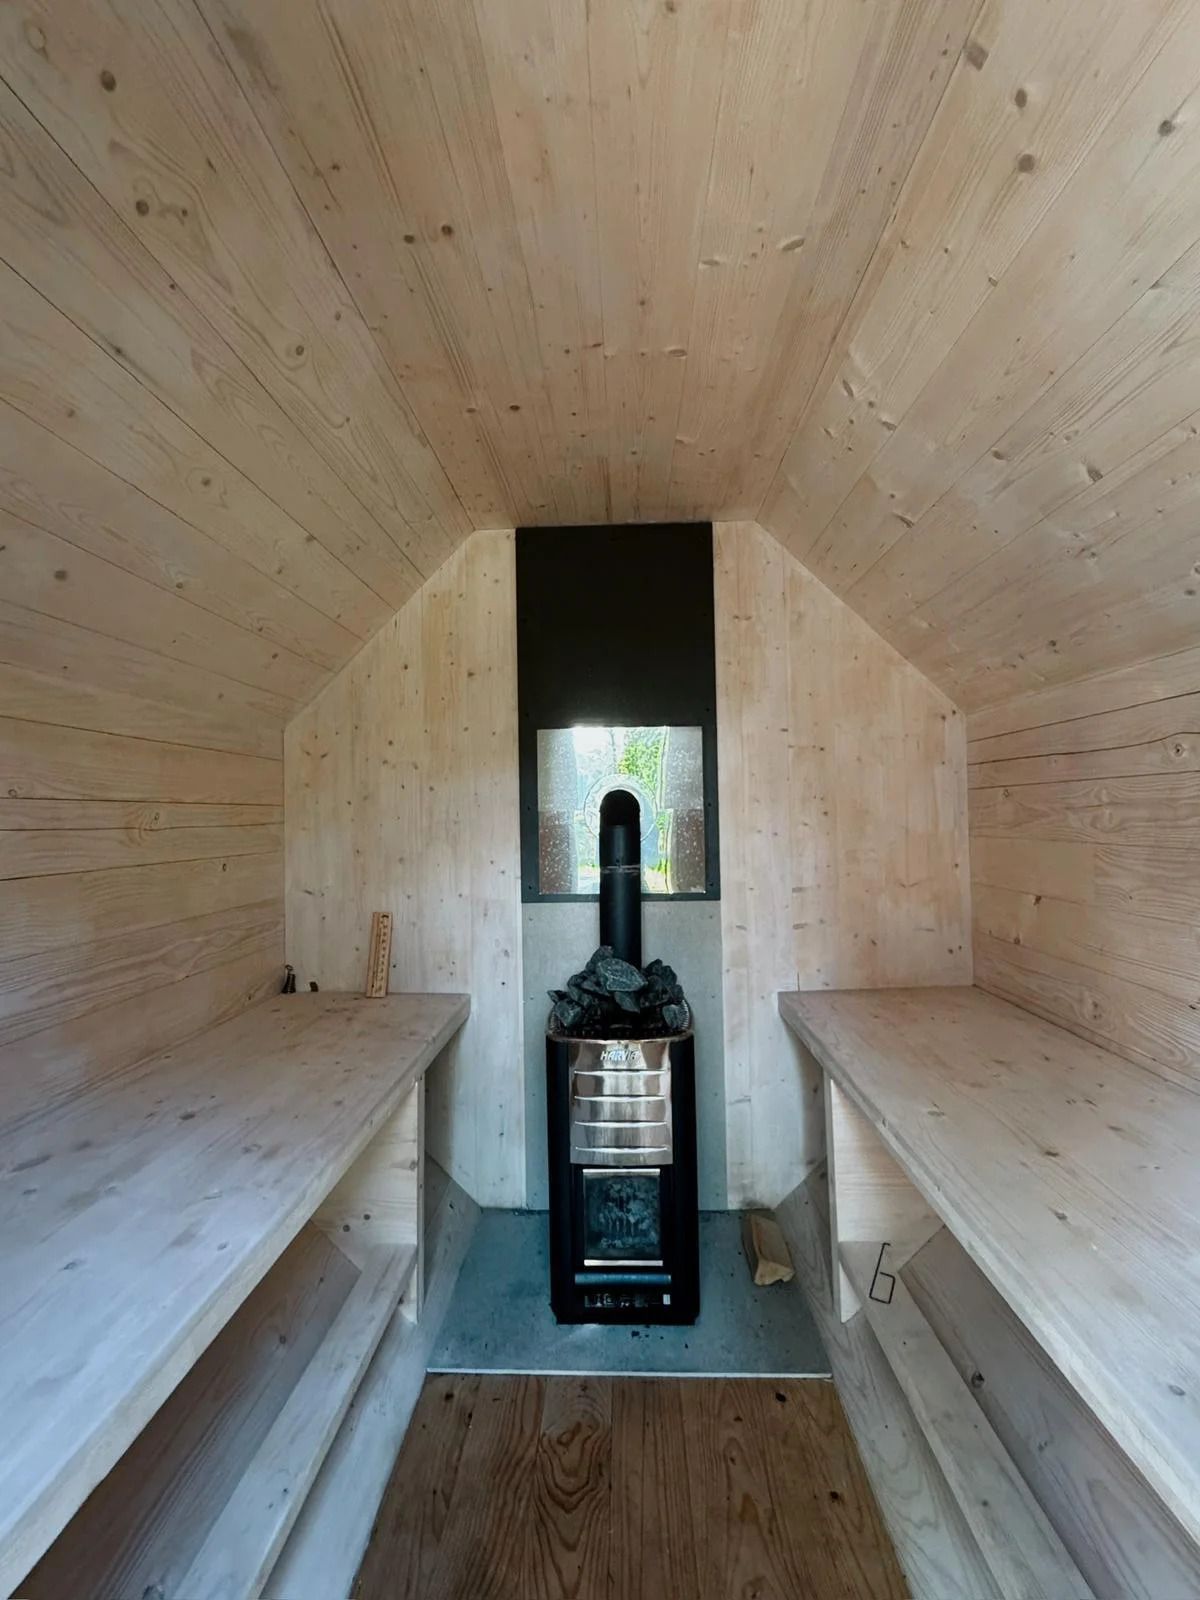
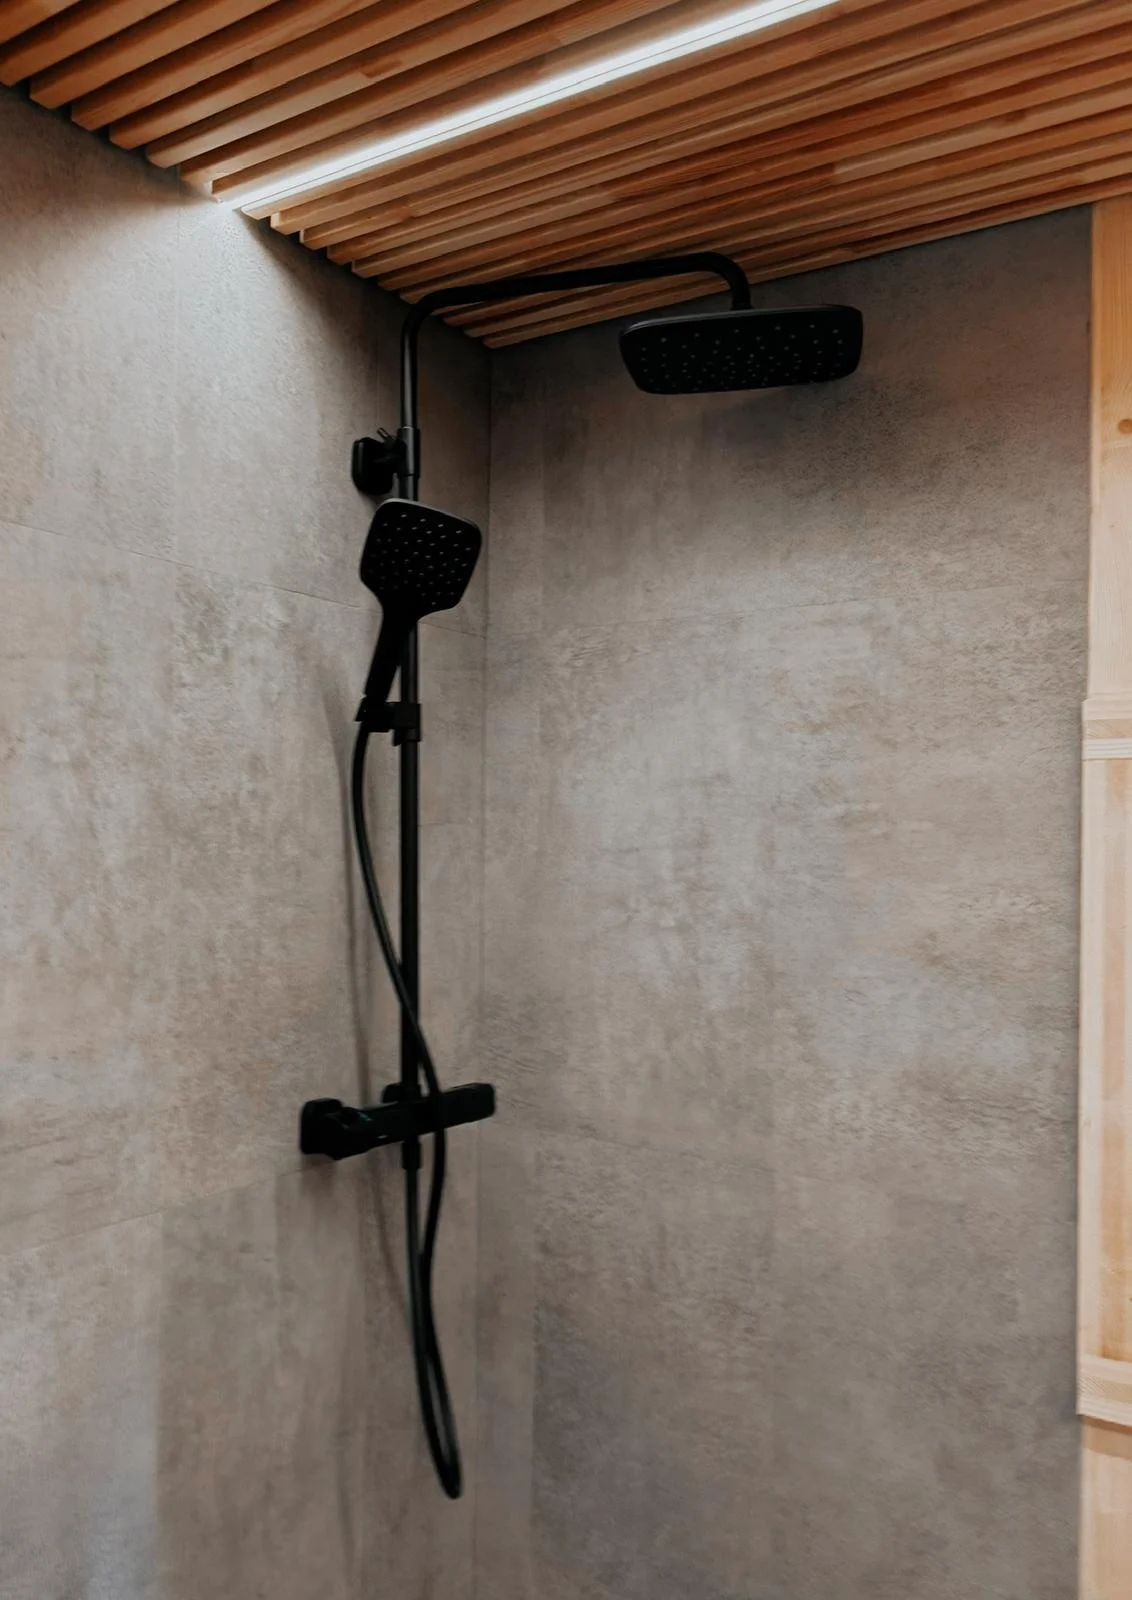
Small
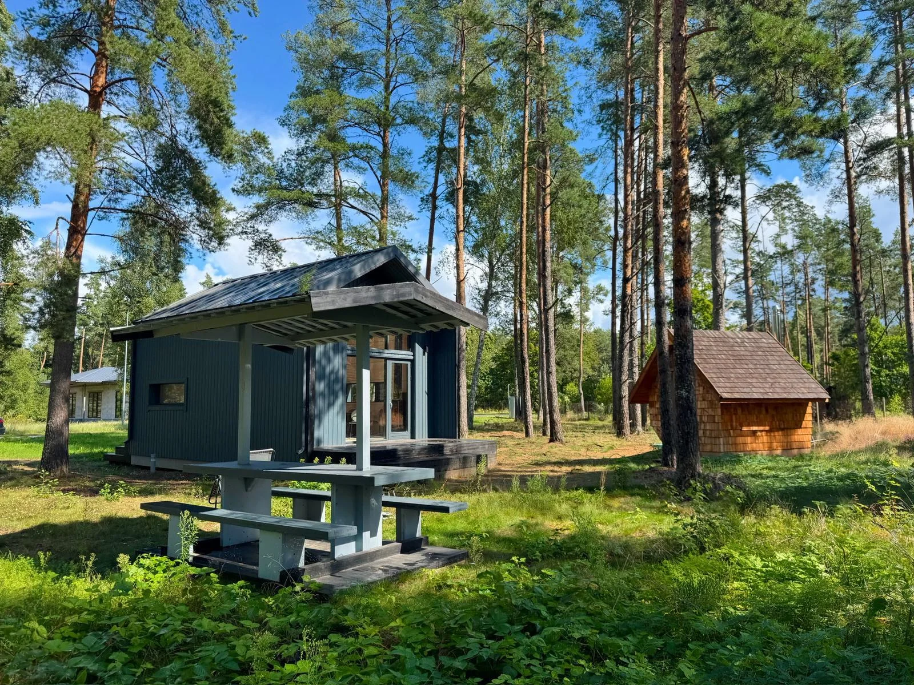
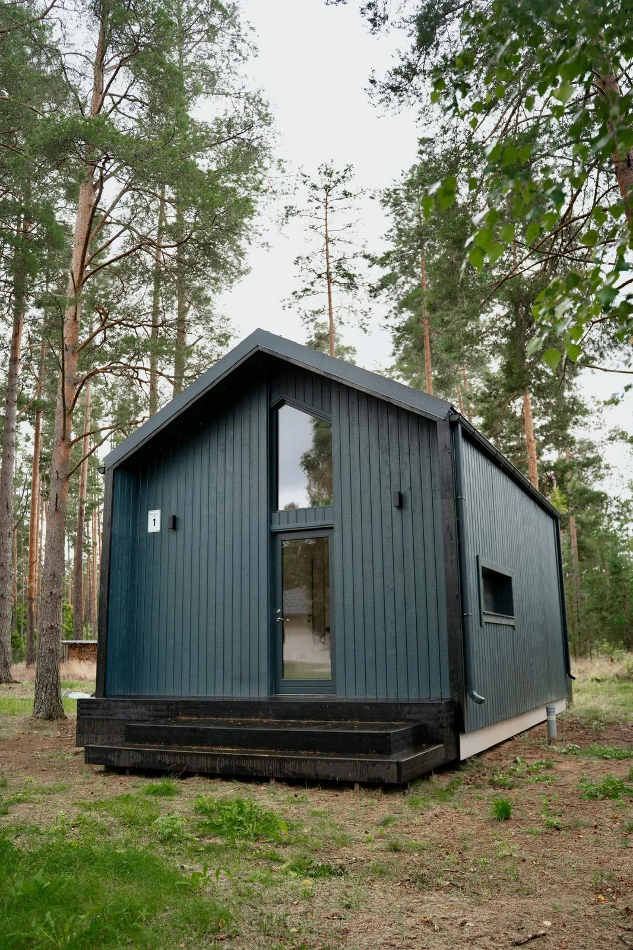
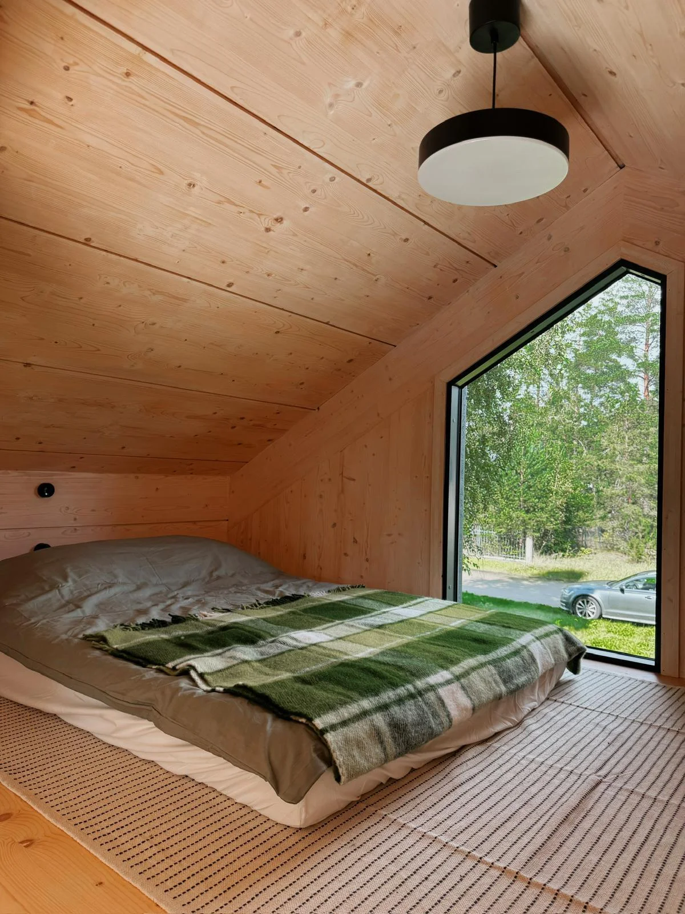
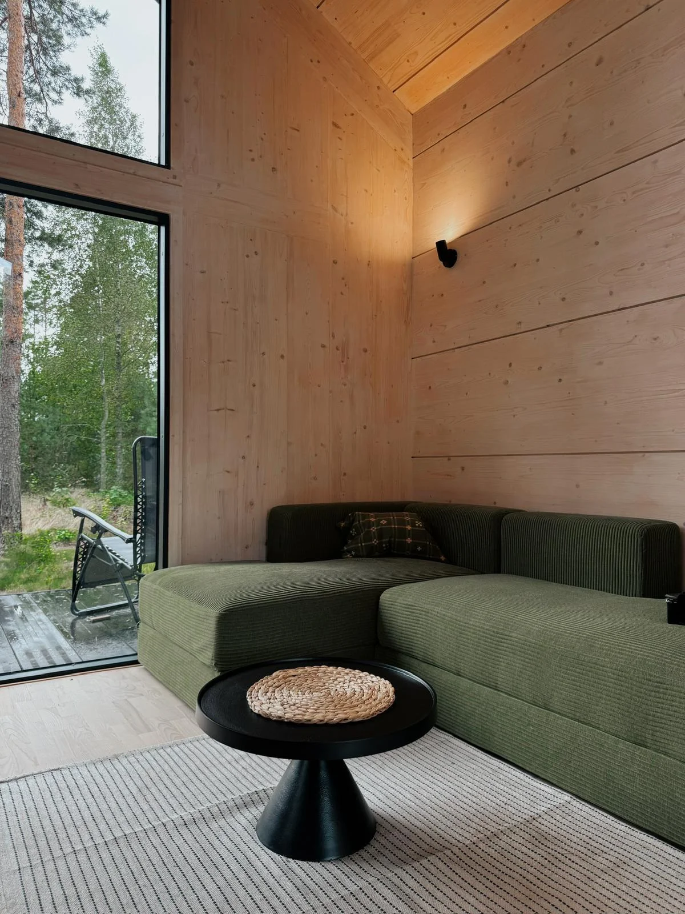
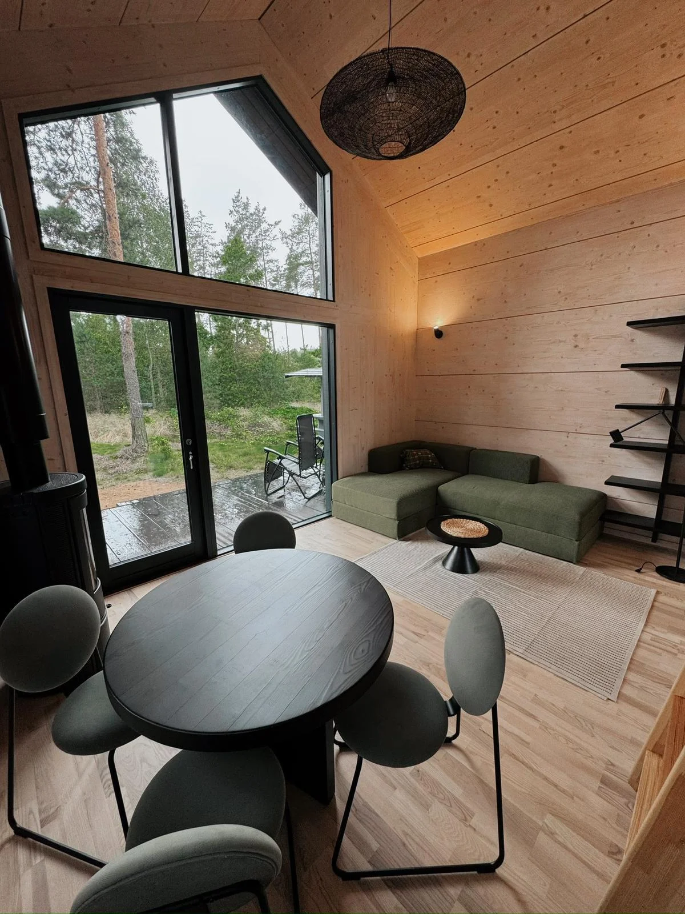
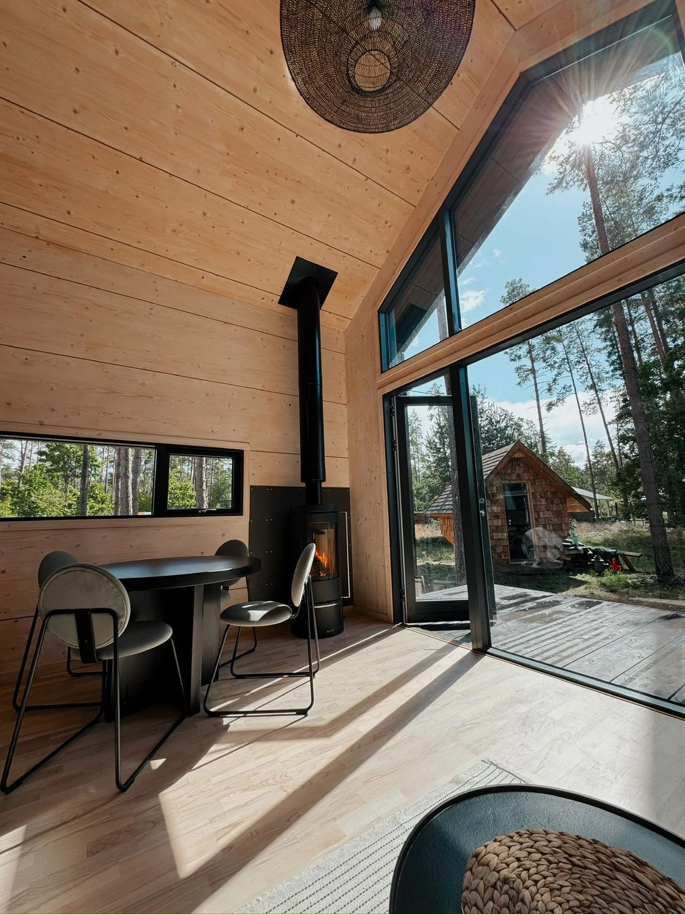
S · 68 m²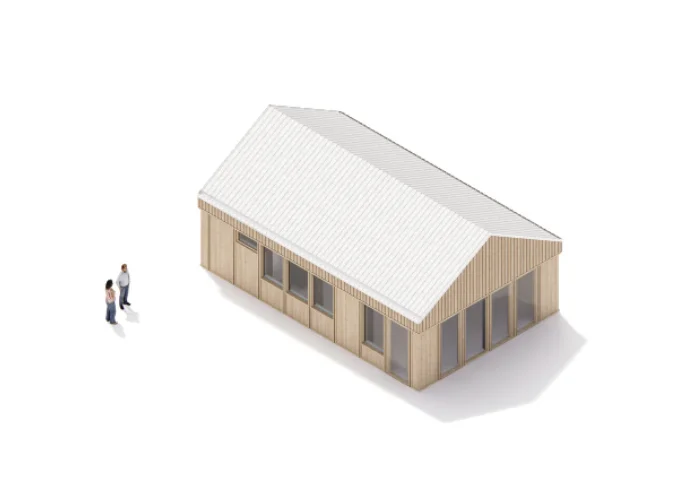
- Footprint
- 68 m²
- Bedrooms
- 2
- Bathrooms
- 1
- For
- Guest house, small family home, rental unit.
- From
- ~149 600 € · turnkey
NORDSOLD homes are delivered as a complete kit, exterior shell or turnkey solution. Powered by the IPPA 11 execution platform for design, materials, production, installation and service.
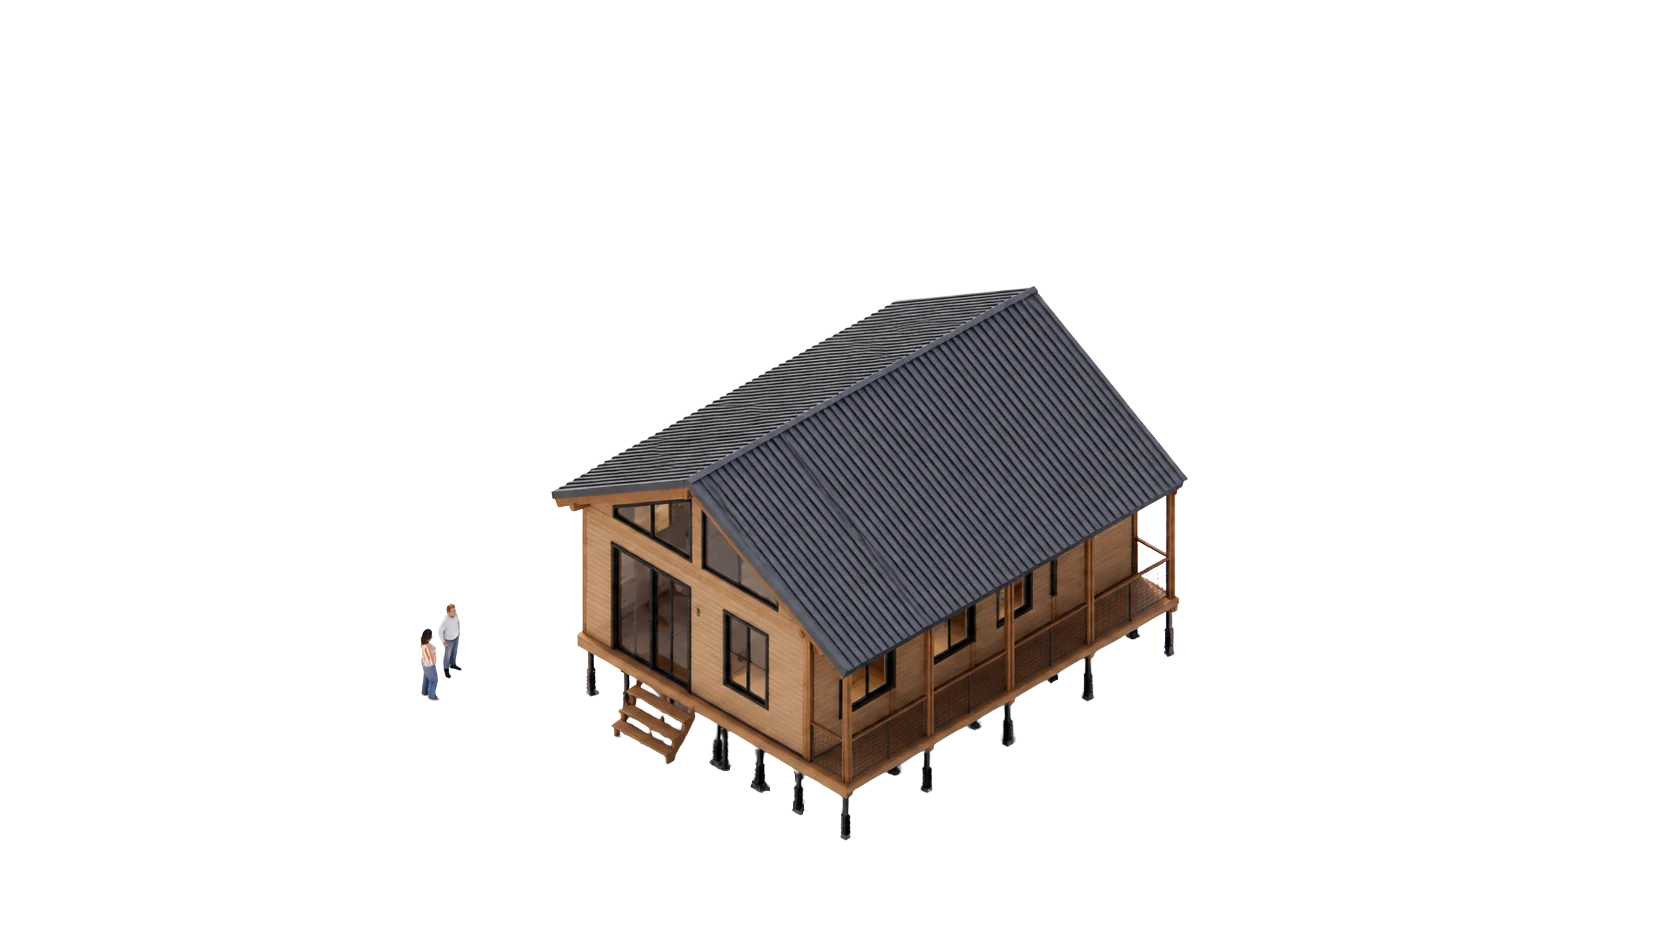
One grid, one detail set, three sizes. Configured for guest stays, family living and developer projects.
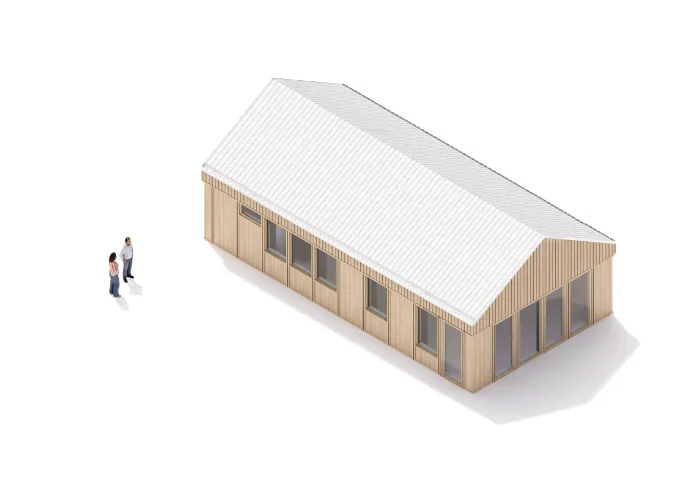
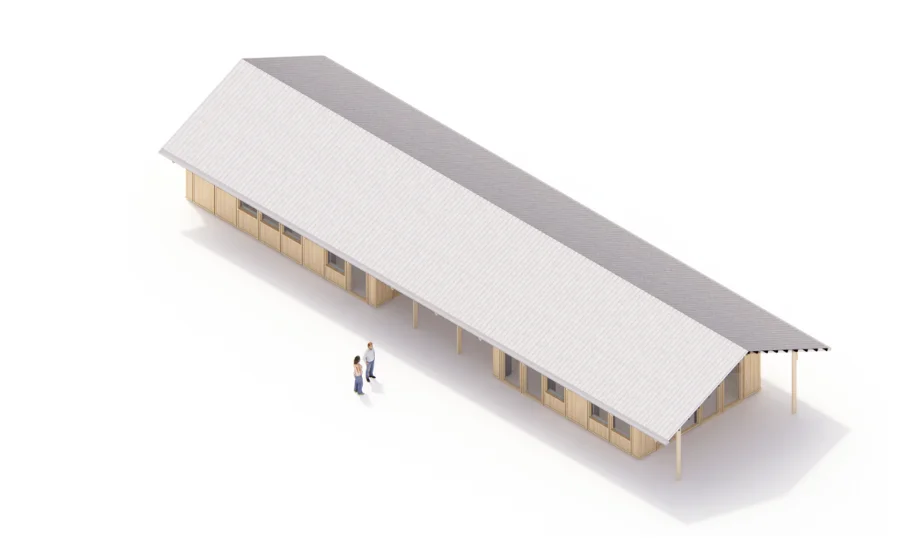
Buy the license, the structural kit, the exterior shell or the full turnkey house. Each level builds on the previous.
The design, technology, specifications and assembly instructions. For architects, builders and developers building under license.
Load-bearing frame, panels and core elements. For clients or builders who need the structural shell.
Closed weather envelope: structure, insulation, façade, roof, windows and doors. The house is sealed.
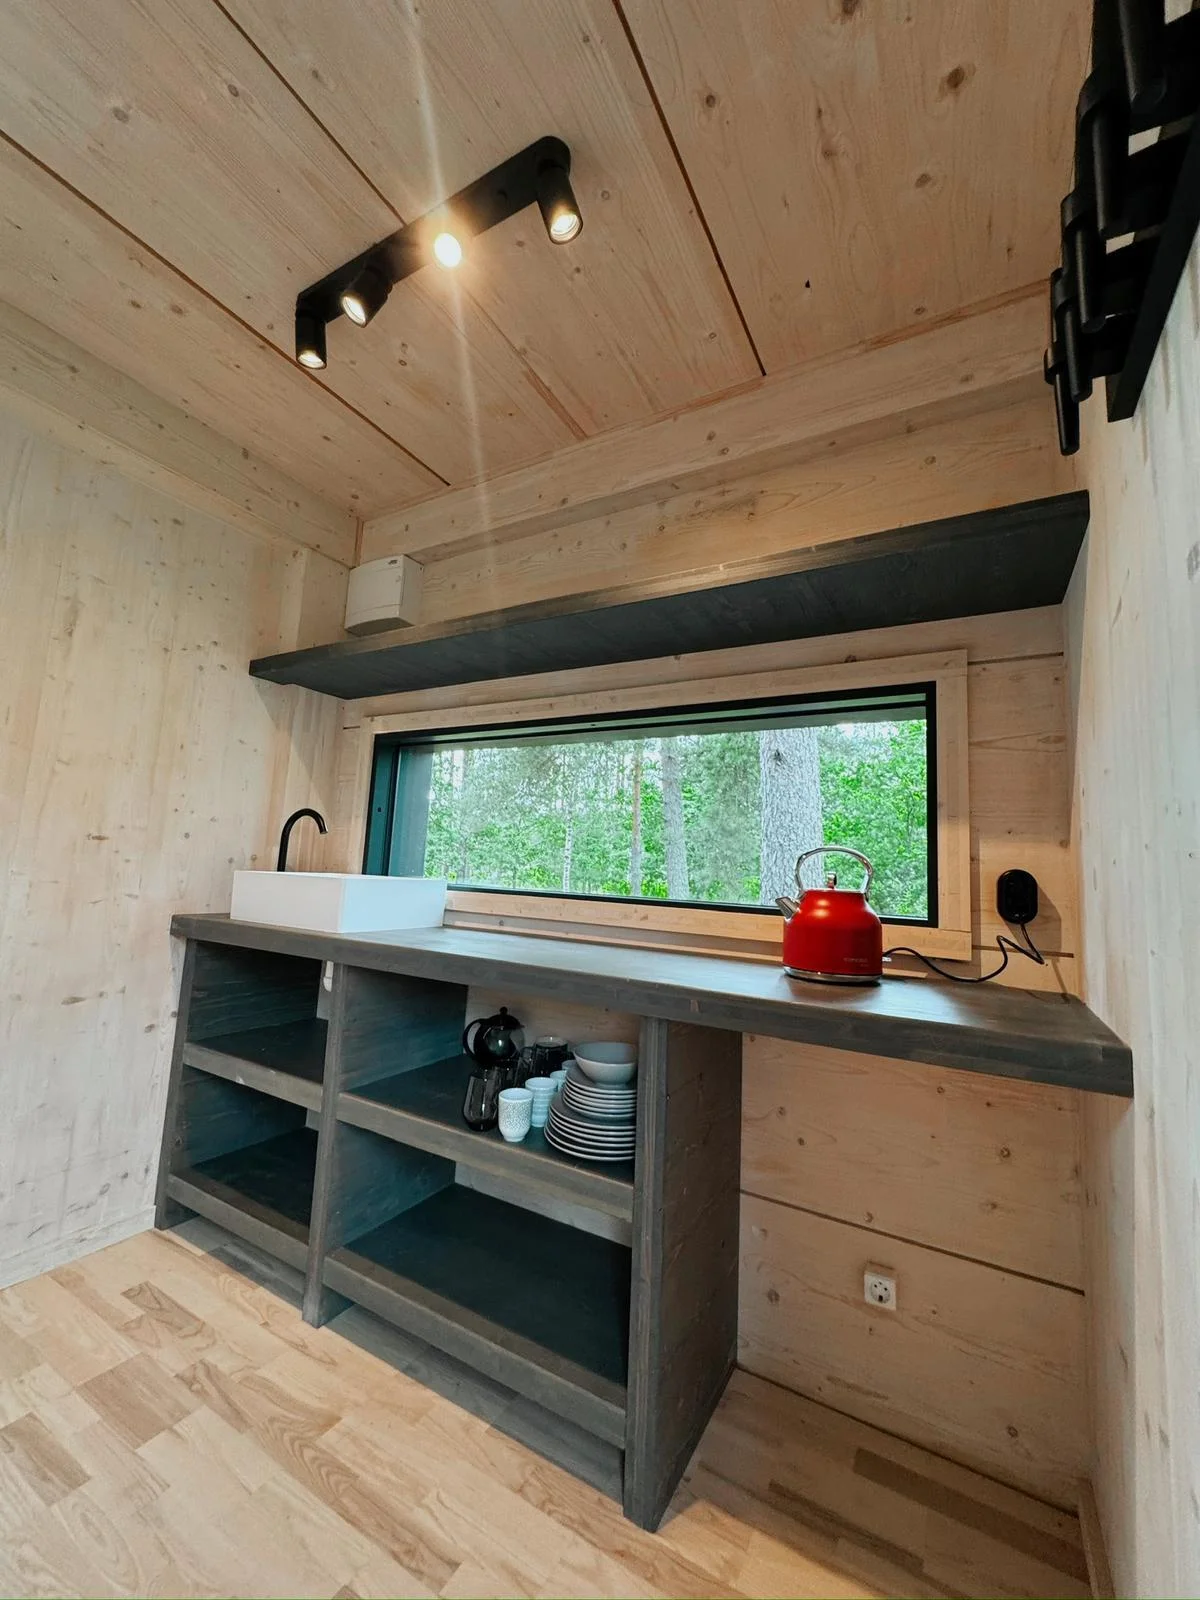
The finished house with services, finishes, bathroom, kitchen, heating and ventilation. Move-in ready.
License + A + B + C build on each other. Each tier adds what the previous one didn't include.
Included
Optional add-ons
Everything in License, plus:
Included
Optional add-ons
Everything in A — Structure Kit, plus:
Included
Optional add-ons
Everything in B — Exterior Ready, plus:
Included
Optional add-ons
Per-square-metre starting prices for materials and installation, plus license. All figures are guidance, not a quote.
License
All-in (materials + installation)
Breakdown
Materials: from 550 €/m² (A), 1,000 €/m² (B), 1,400 €/m² (C). Installation: from 300 €/m² (A), 600 €/m² (B), 800 €/m² (C).
Prices are indicative and depend on location, site conditions, logistics, local regulations, taxes, selected materials and technical options.
A clear scope is the whole point. Read it before you ask for a price.
Included
Not included
Eight managed steps, not a building site of improvisation. Each step has a defined start, a defined output and a defined crew.

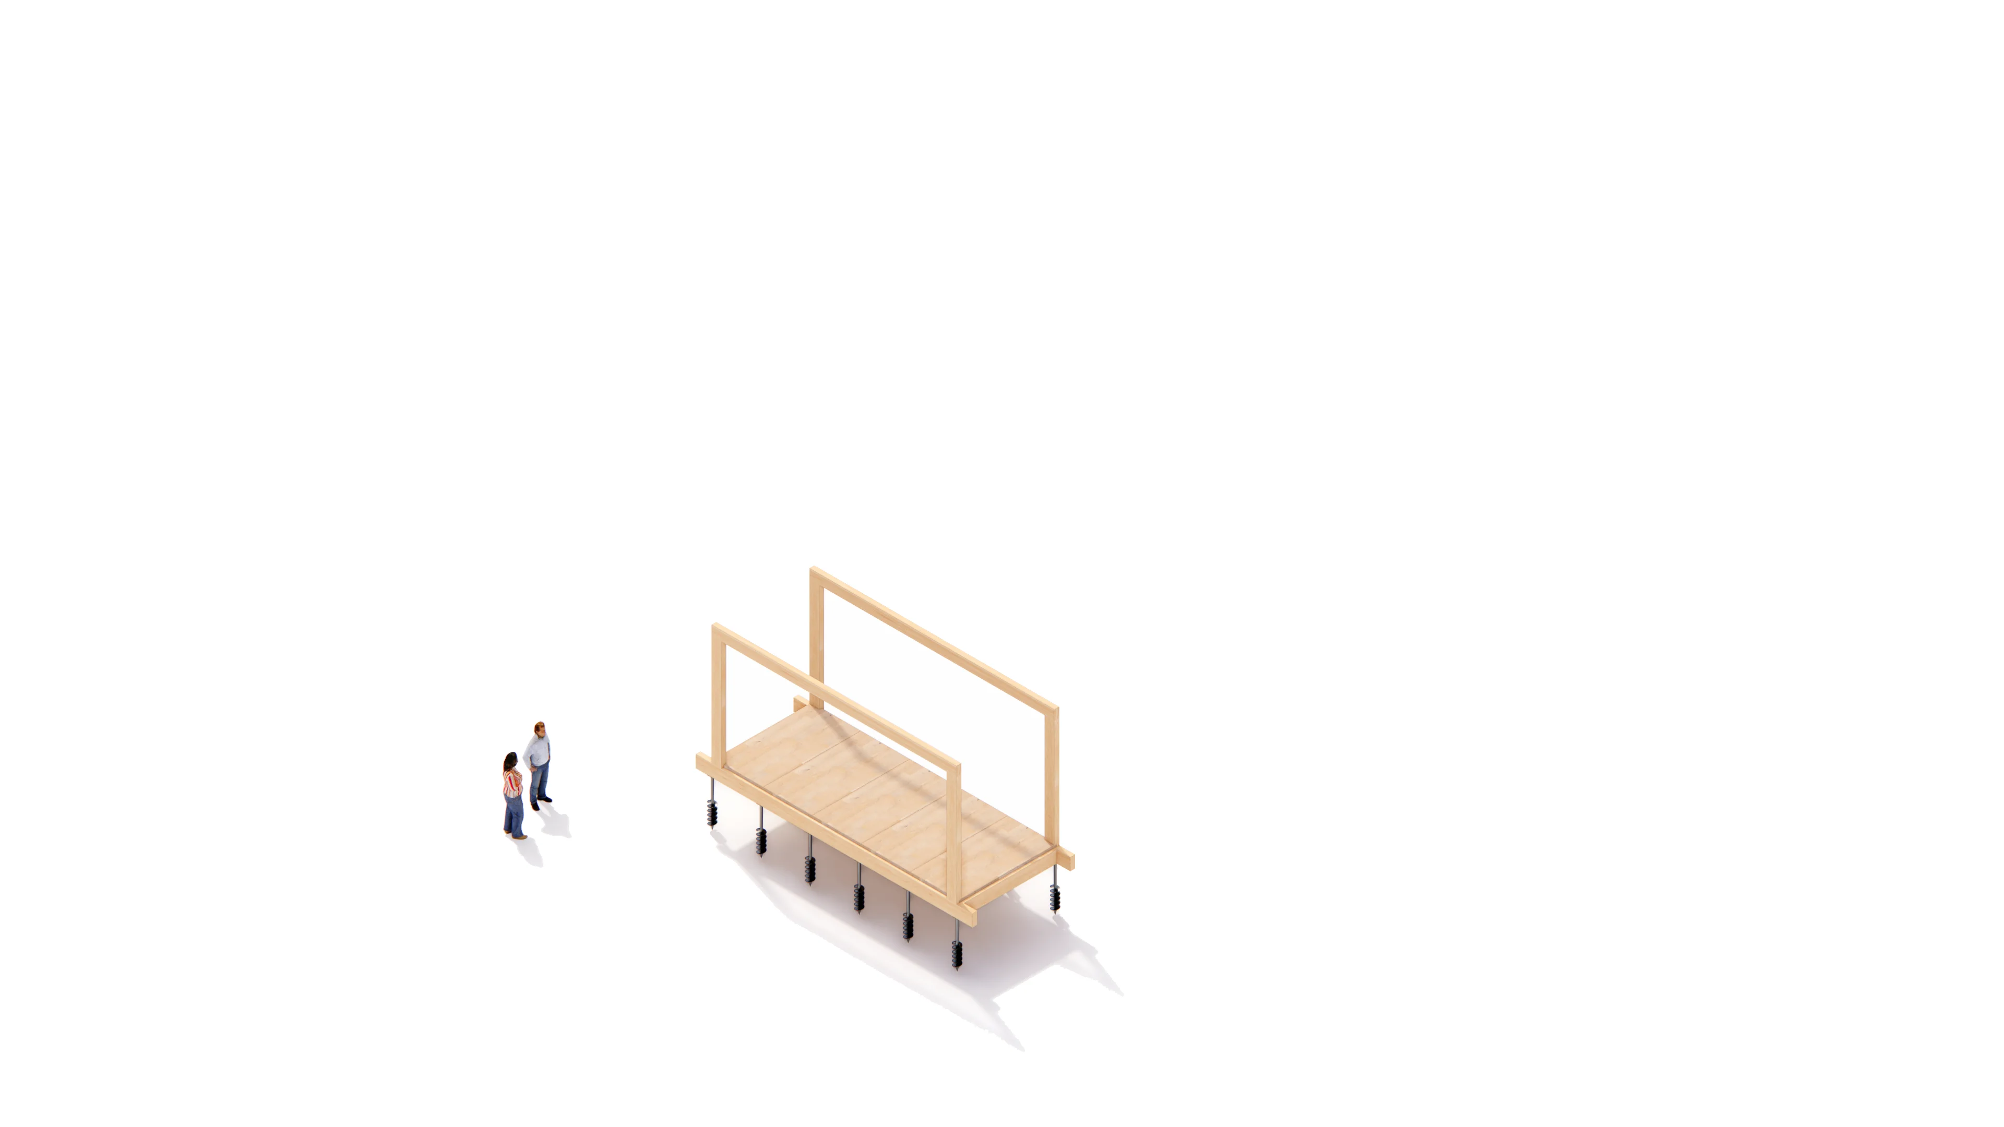
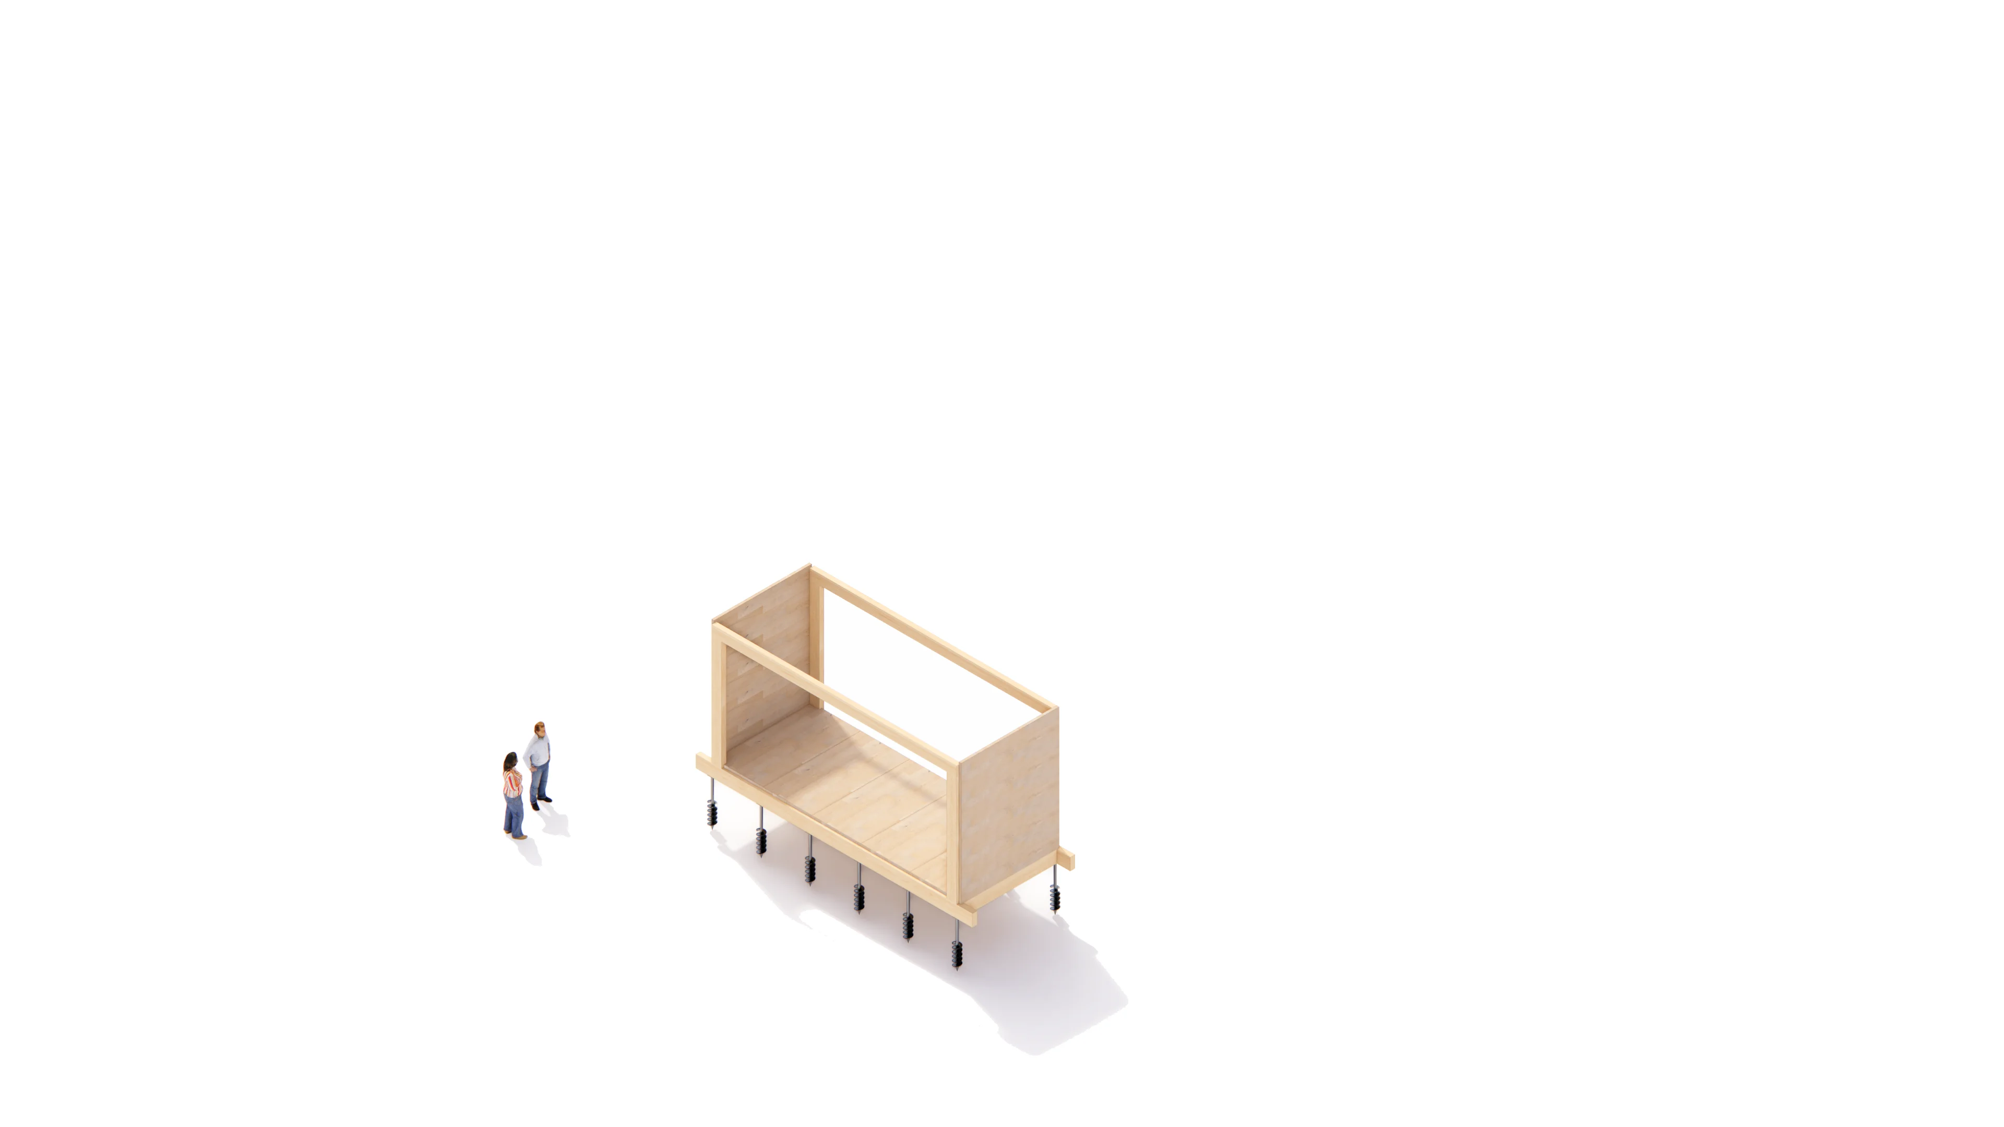
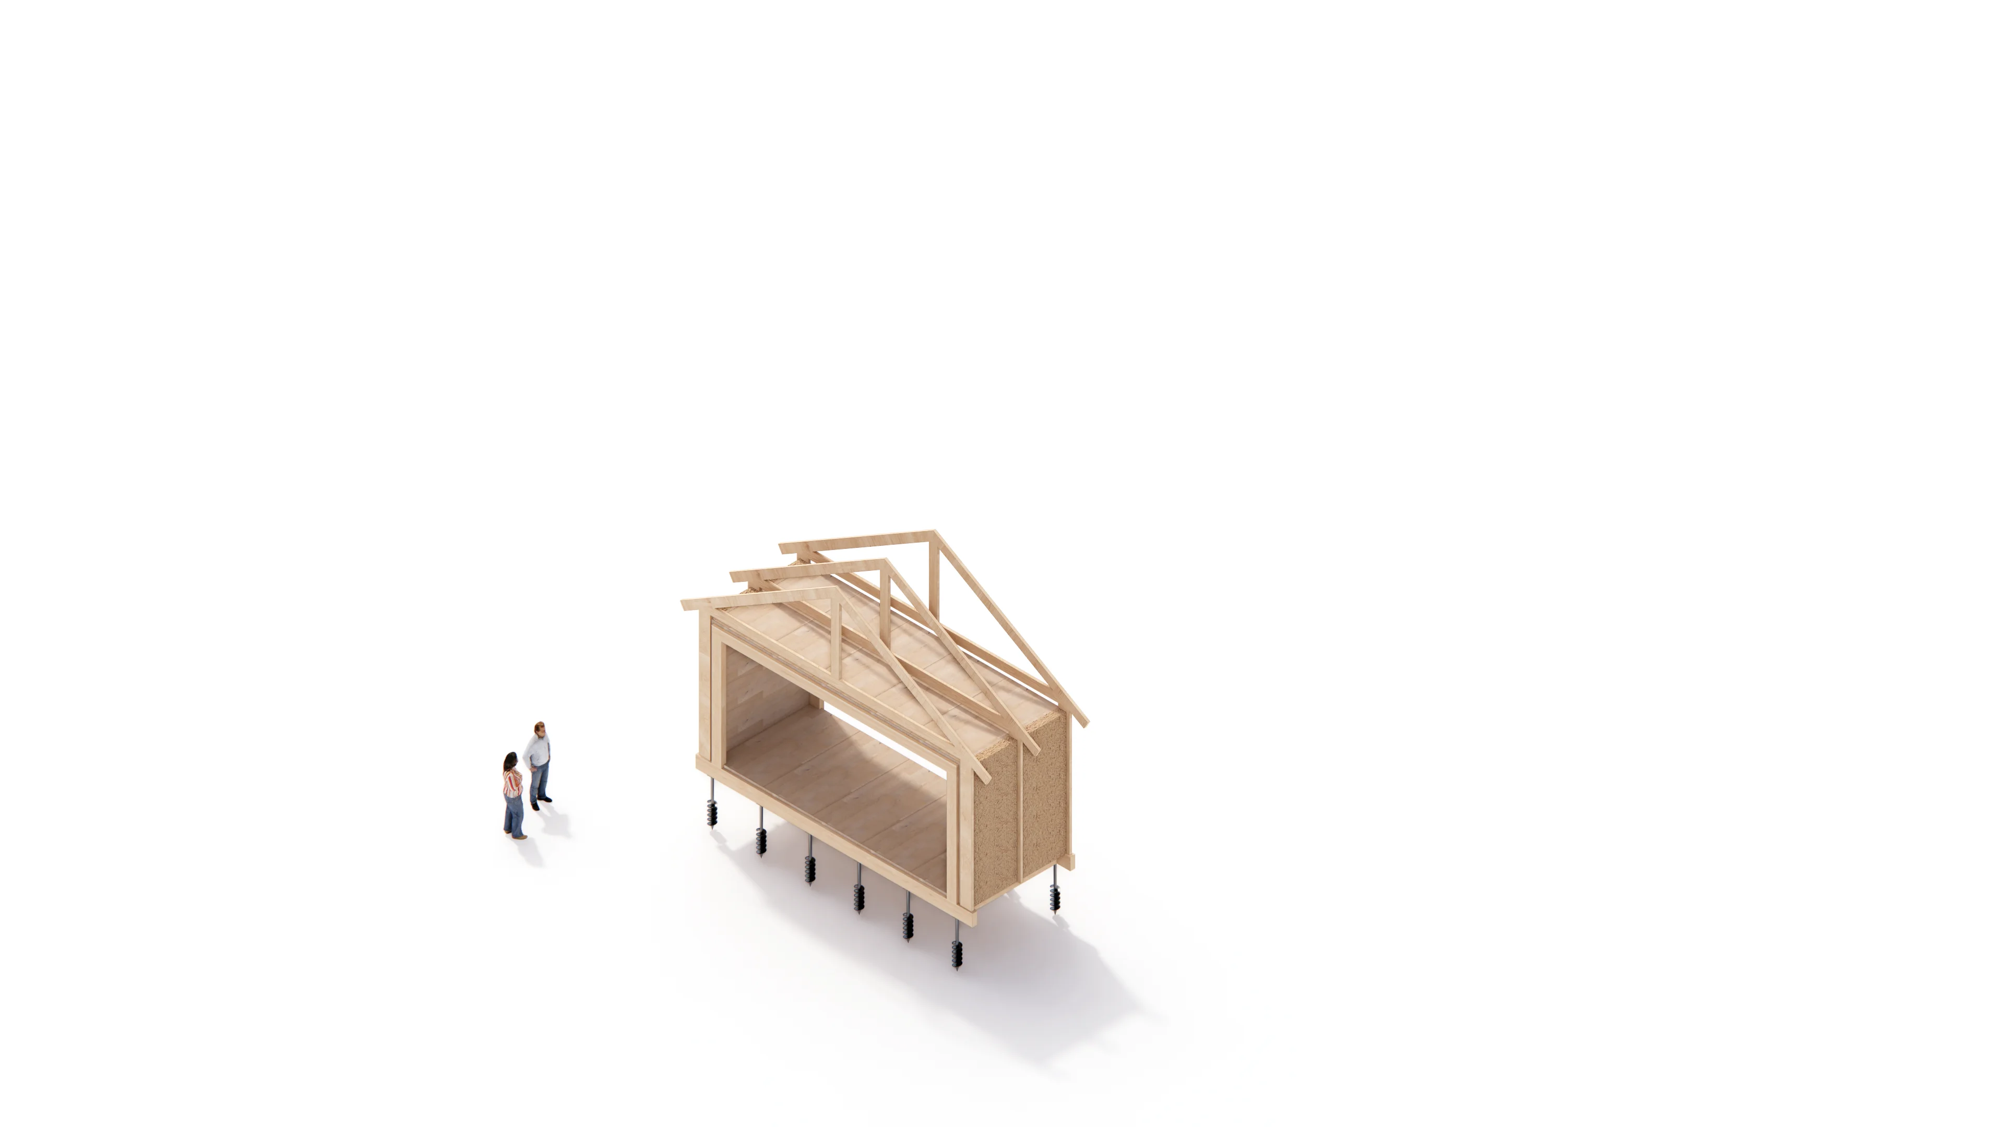
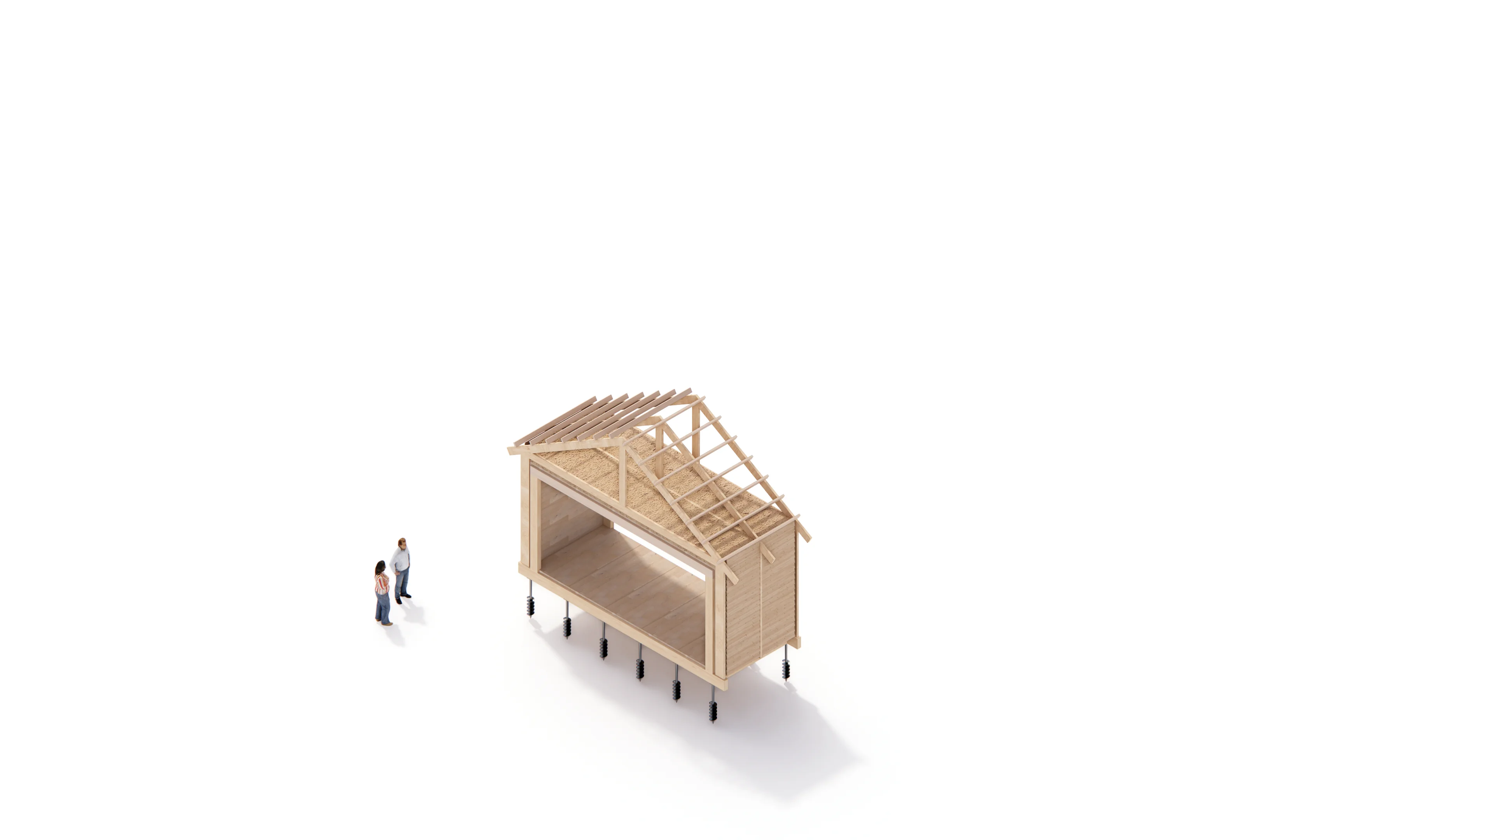
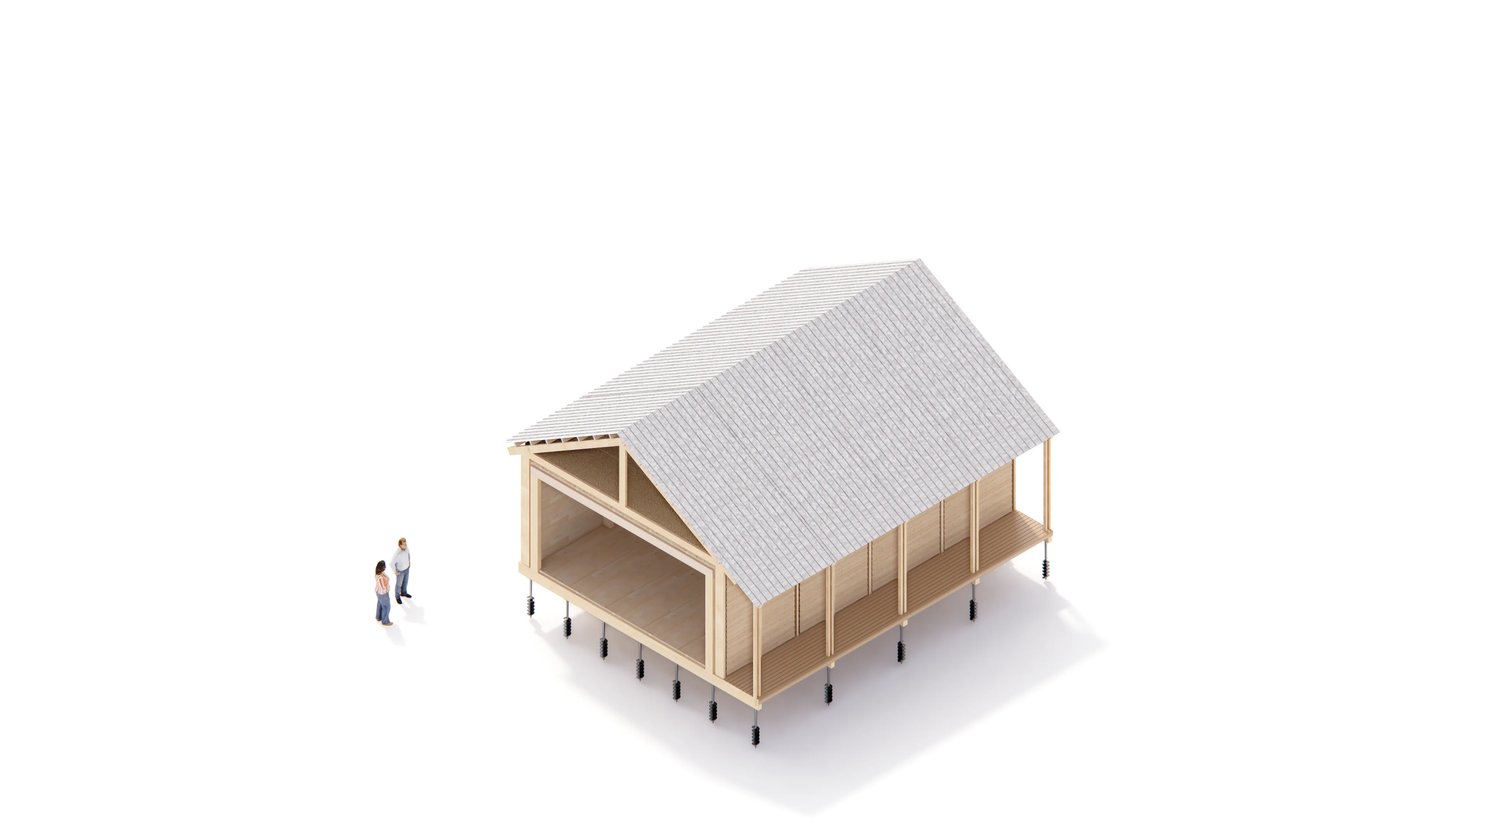
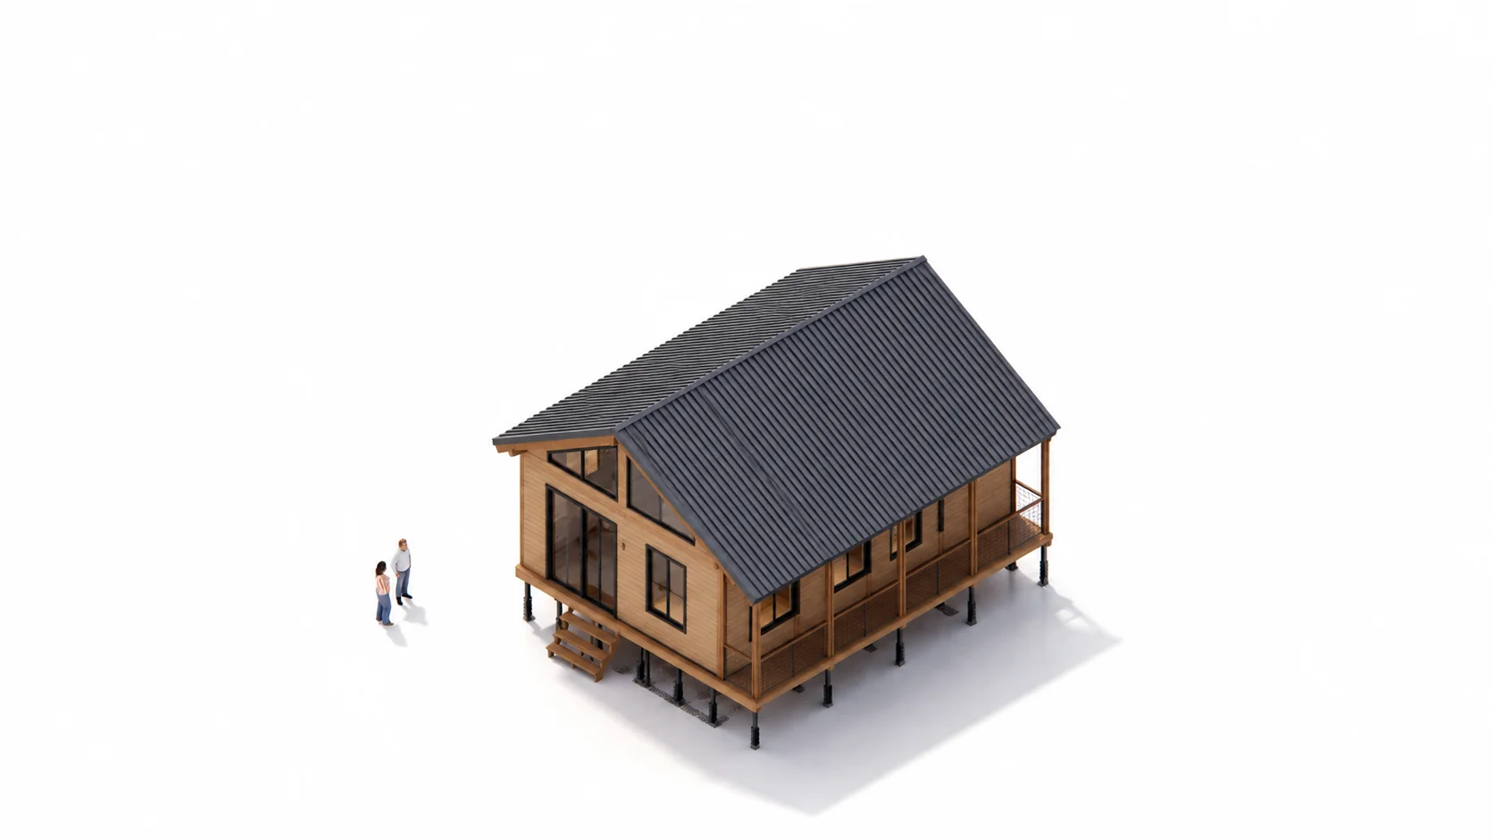
Step 01
Foundation.
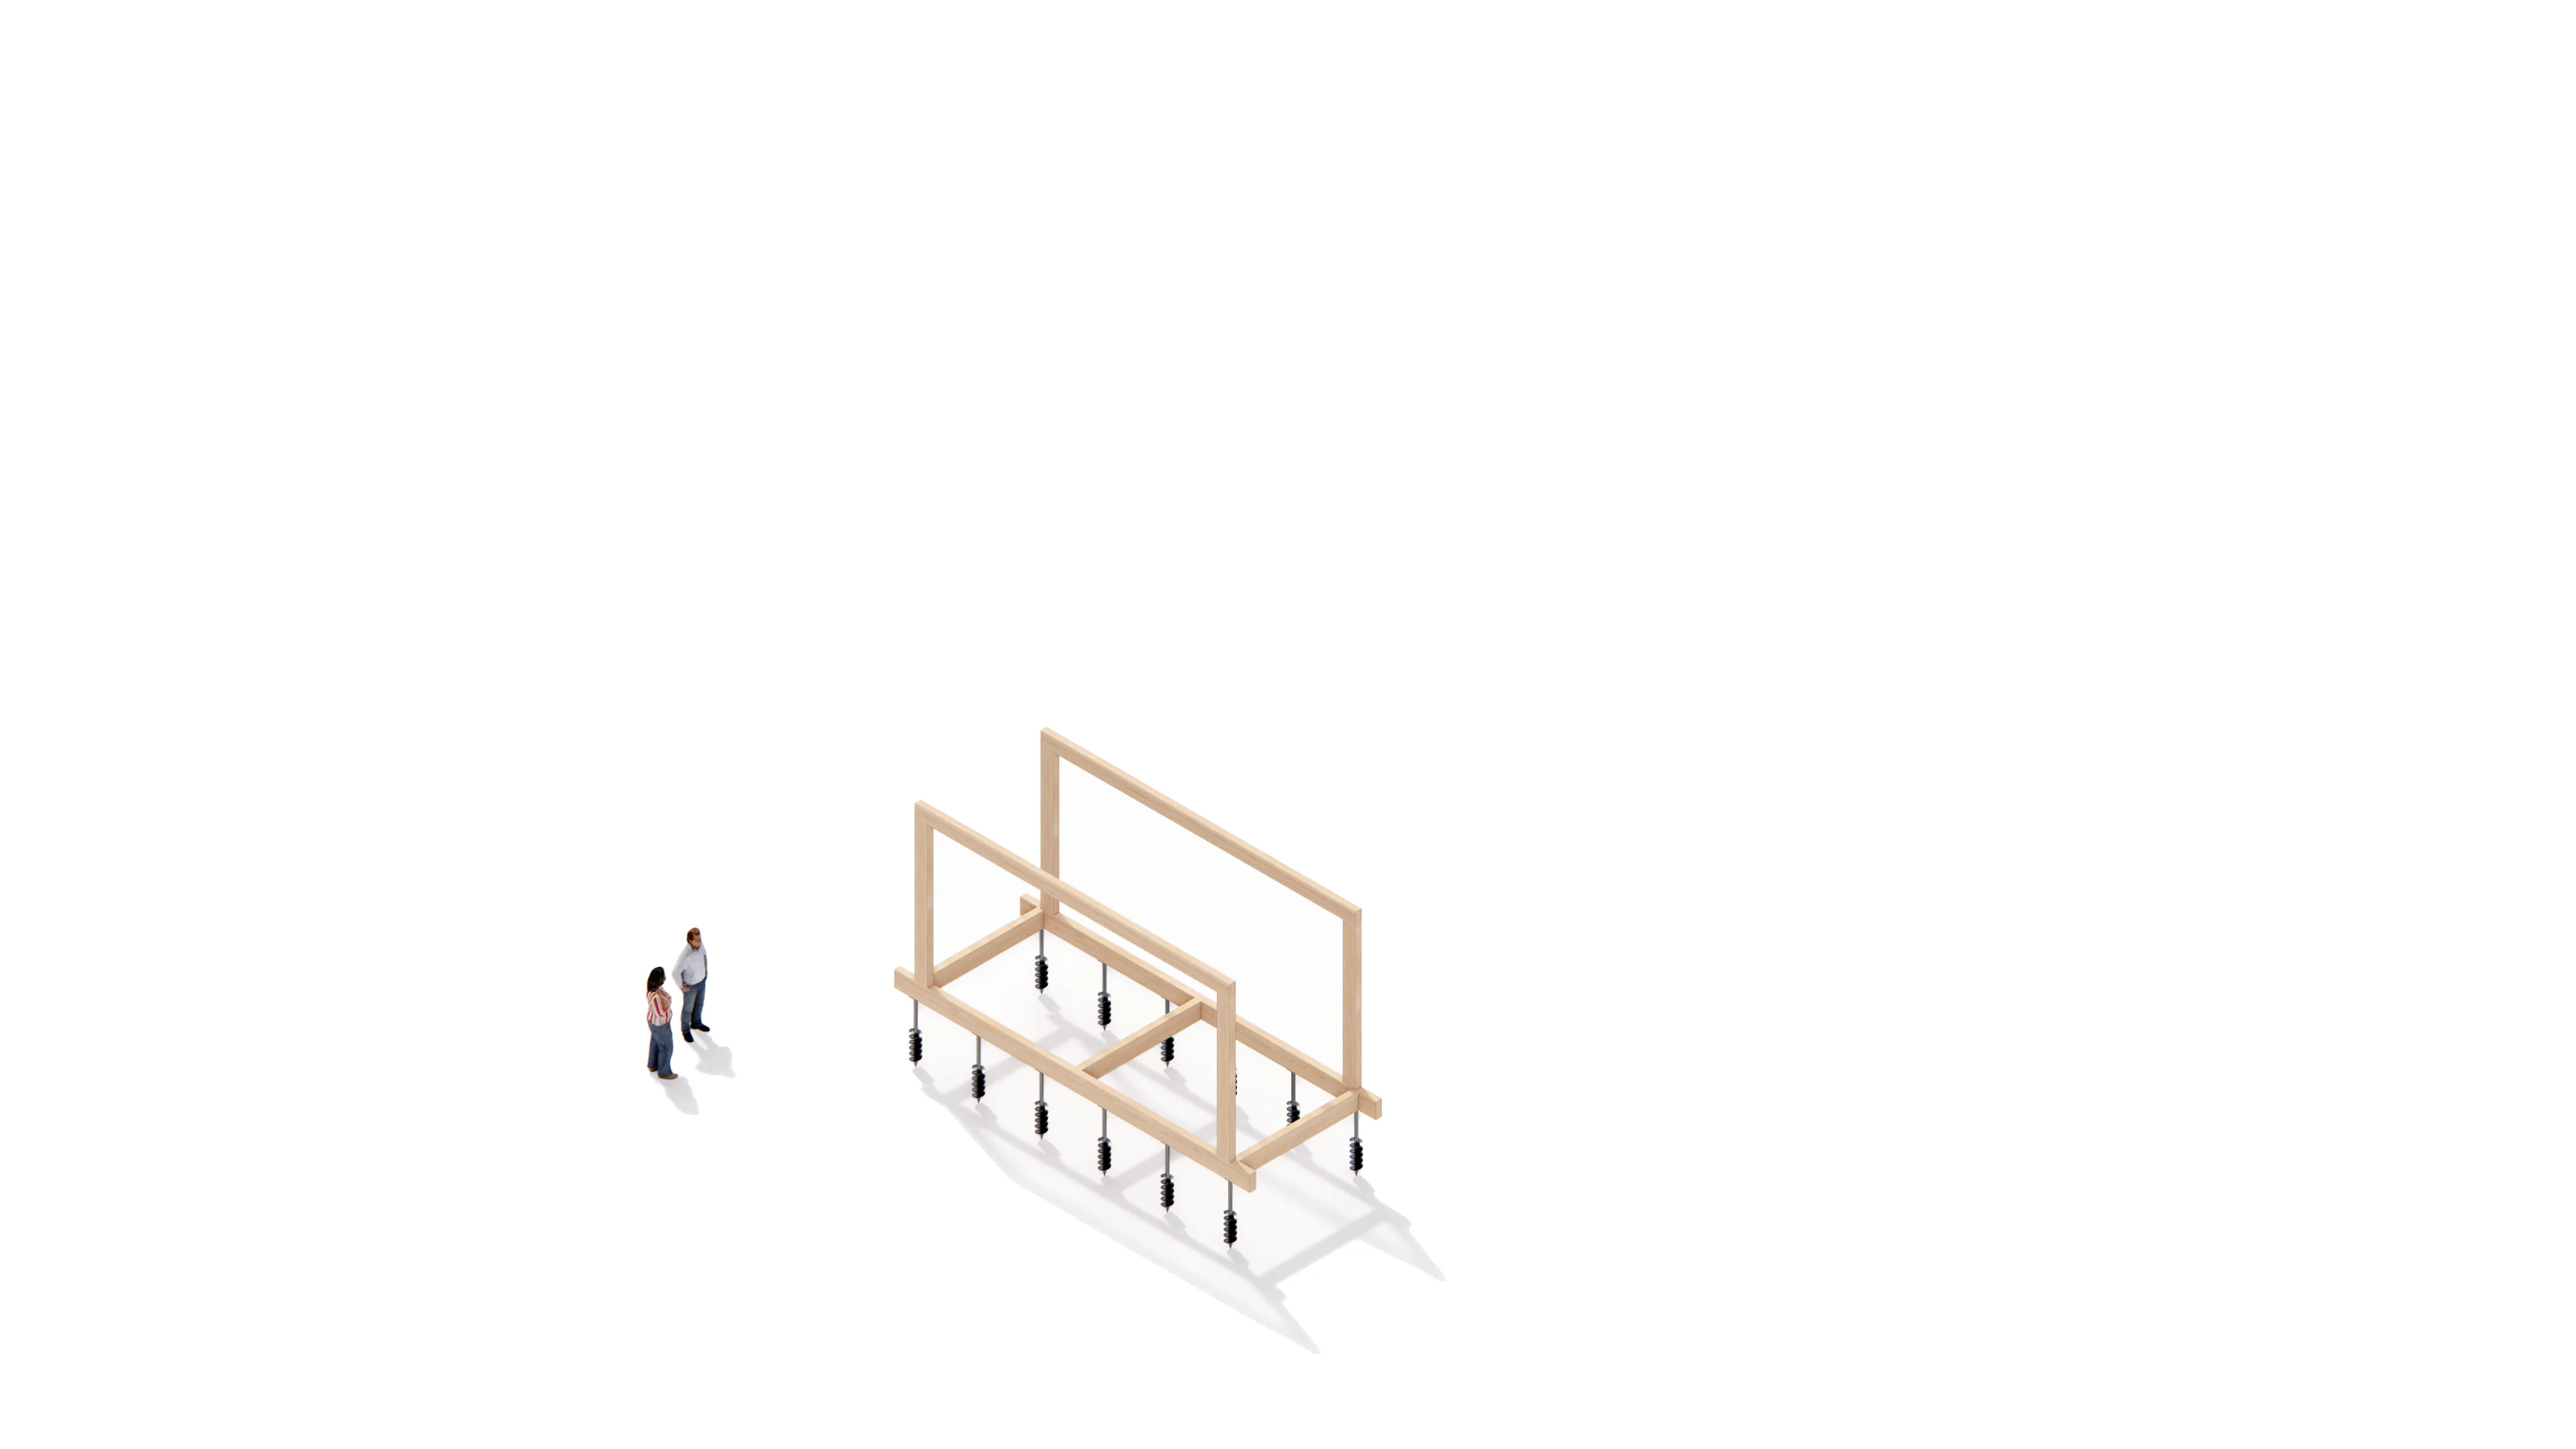
Minimal intervention in the land. Screw piles or low-impact base. No slab, no excavation.
Step 02
Structural Frame.
Load-bearing glulam and timber frame stands up by hand. The skeleton is finished in days.
Step 03
Floor System.
Factory-precision floor panels lock onto the frame. Walk-on by end of day.
Step 04
Wall Panels.
Pre-cut wall panels enclose the structure. Lateral stability is achieved.
Step 05
Roof System.
Rafters and roof panels close the weather envelope. The silhouette is set.
Step 06
Insulation & Façade.
Eco insulation, vapour control and a durable timber façade. Energy-tight.
Step 07
Interior & Furniture.
Finishes, bathroom, kitchen, optional furniture per package.
Step 08
Service & Passport.
Hand-over, House Passport delivered, service plan starts.
Renewable timber-based materials, designed to reduce concrete use, minimise site damage and produce a building with a long service life.
Glulam, CLT and timber frame — renewable, dimensionally stable, carbon-storing.
Wood-fibre, cellulose or other natural-based systems.
Long-life timber and standing-seam cladding.
Light, energy-efficient roofing built into the kit.
Energy-efficient frames sized to the 1200 mm grid.
Minimal concrete and earthworks. The site stays as you found it.
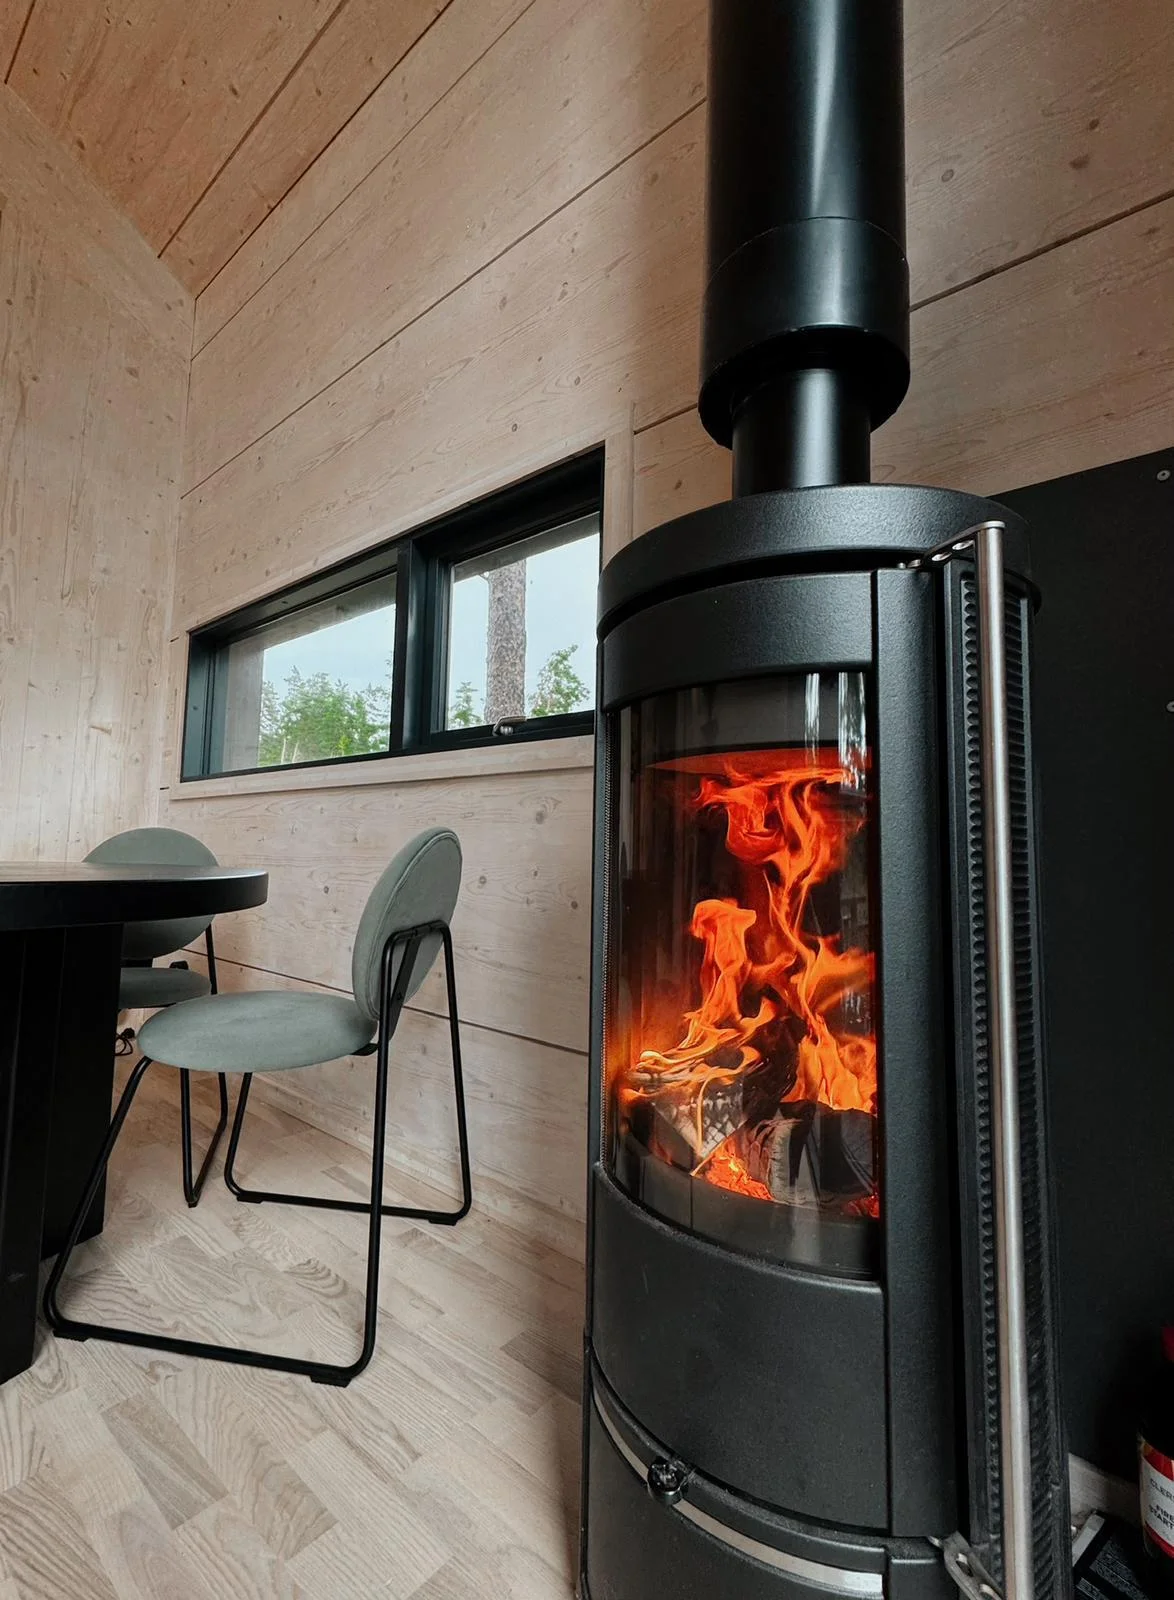
Insulation, airtightness and balanced ventilation.
Bolted, panelised assemblies — disassemble and reuse.
50+ years of service life with normal maintenance.
More wood, less concrete, less waste.
Eco Passport
Each NORDSOLD home carries a digital Eco Passport. Ten indicators, recorded at hand-over and updated through service. No greenwashing — just numbers you can audit.
Timber volume
m³ of certified wood in the structure
Concrete reduction
concrete avoided vs. conventional slab
Carbon storage
biogenic carbon locked in the timber
Avoided emissions
CO₂e saved at material substitution
Energy efficiency
annual demand, kWh/m²
Insulation
type, thickness, source
Site impact
footprint disturbed, m²
Recyclability
share of disassemblable / reusable parts
Water system
rainwater, greywater, treatment options
Energy system
solar, battery, heating sources
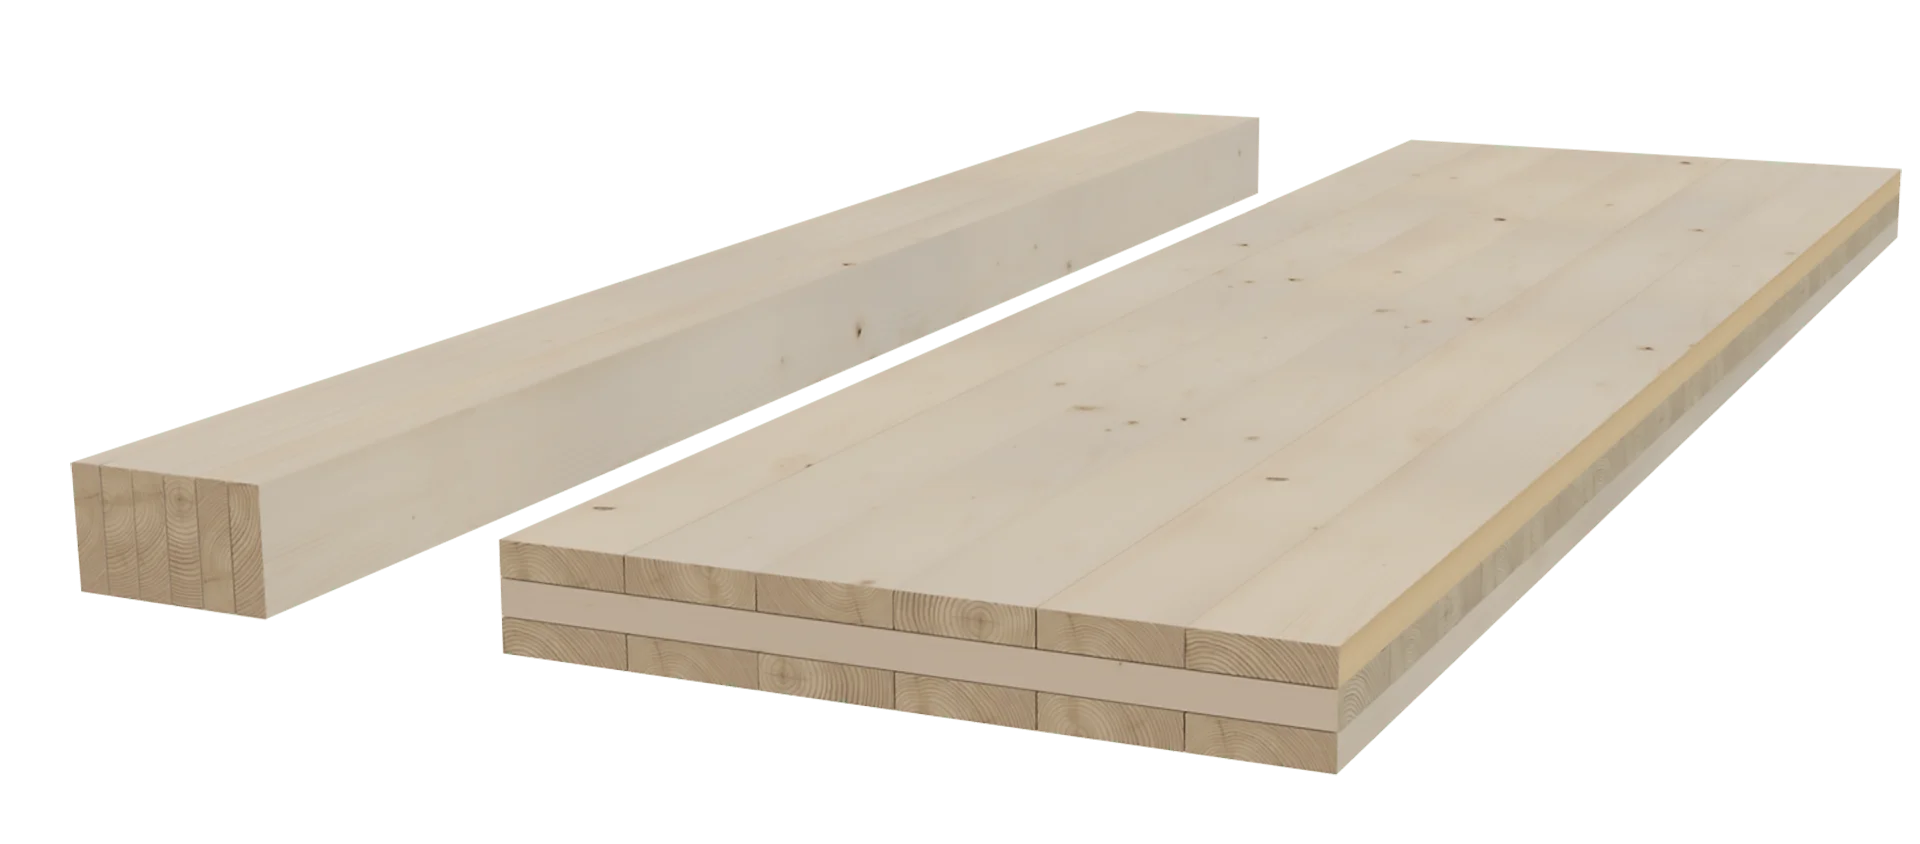
A thin 60 mm CLT layer on a 240 × 100 mm glulam frame. About half the wood of a standard CLT house.
Behind every NORDSOLD house sits the IPPA 11 execution platform — connecting design, specs, materials, CNC, logistics, installation, quality control and service.
NORDSOLD is not only a house. It is an entry point into ecological living — healthier materials, better energy use, outdoor life, wellness, travel, service, education and community.
Healthy indoor environment, natural materials, air, light, sleep, quiet.
Outdoor sport, routes, activity in nature.
House network, eco resorts, glamping, location exchange.
Solar, batteries, heating, consumption monitoring.
Local producers, farmers, eco food.
Sauna, banya, recovery, meditation, nature.
Seminars, training, masterclasses.
Events, resident club, local services.
Work across the 11 directions of IPPA.
House maintenance, repairs, consumables.
Health, materials, energy efficiency, nature, basic service.
Service, repairs, smart home, rental support, community.
Food, travel, seminars, sport, marketplace, local services.
First we build the house. Then a service and social ecosystem grows around it, through a network of partners.
You are not alone after hand-over. Warranty, maintenance and a digital service layer keep the house running.
A digital record of your house.
Coverage on structure and supplied systems.
Façade, roof and technical upkeep.
Log a problem, track the fix.
Winter and summer readiness.
Heating, solar and battery performance.
Order components and consumables.
Keep rented houses serviced.
The owner's interface (coming).
NORDSOLD is built for repeat use — for landowners with one plot, developers with a village, and supply partners distributing the kit.
From land to revenue faster. Repeatable S / M / L houses, controlled supply chain, certified assembly, long-term operation. Three scales: 3–5 houses, 10–20, 30+.
Land activation. Phased construction. Rental or sale exit.
Build → Rent → Stabilise → Package → Exit. Each house ships with a House Passport and Eco Passport for transparency. Portfolios of 10–100+ units.
Eco rental model. Stage-gate financing. Exit to fund or strategic buyer.
Warehouses and material distributors selling complete kits rather than loose materials — connected to specifications, BOM, and demand forecast.
Eco-material catalogue. Steady kit-of-parts turnover. Eco Life supply channel.
Architects, engineers, CNC shops, certified assembly crews. Standardised digital tasks, predictable workload.
Design Partner. CNC Processing Partner. Certified Assembly Partner.
Short answers. For anything else, write — we answer within two working days.
An ecological timber house system. Delivered as a kit, exterior shell or turnkey solution, depending on the package you pick.
NORDSOLD is the product. IPPA 11 is the execution platform behind it: design, materials, CNC, logistics, installation, service.
The package you pick (License, A, B or C). Each level adds scope. See the included / not included list above.
The land, building permit, local taxes, utility connections, complex earthworks, non-standard foundation, custom design changes and delivery outside the standard zone.
Yes. That is the License package.
Yes. That is package A, the Structure Kit.
Yes. The material kit for your chosen package can be supplied on its own, without installation.
Yes. Certified assembly can be ordered for the package you bought.
First NORDSOLD builds, on land we know well.